

Bronze Glazed Screens
In the realm of contemporary architecture and interior design, the incorporation of a glazed screen within a building, whether used internally or externally, provides a myriad of benefits. These sleek and versatile installations can transform spaces, providing a seamless connection between indoor and outdoor environments. The abundance of natural light promotes a healthier and more inviting living environment.
Architectural Bronze offers an endless choice of bespoke solutions for both internal and external purposes.
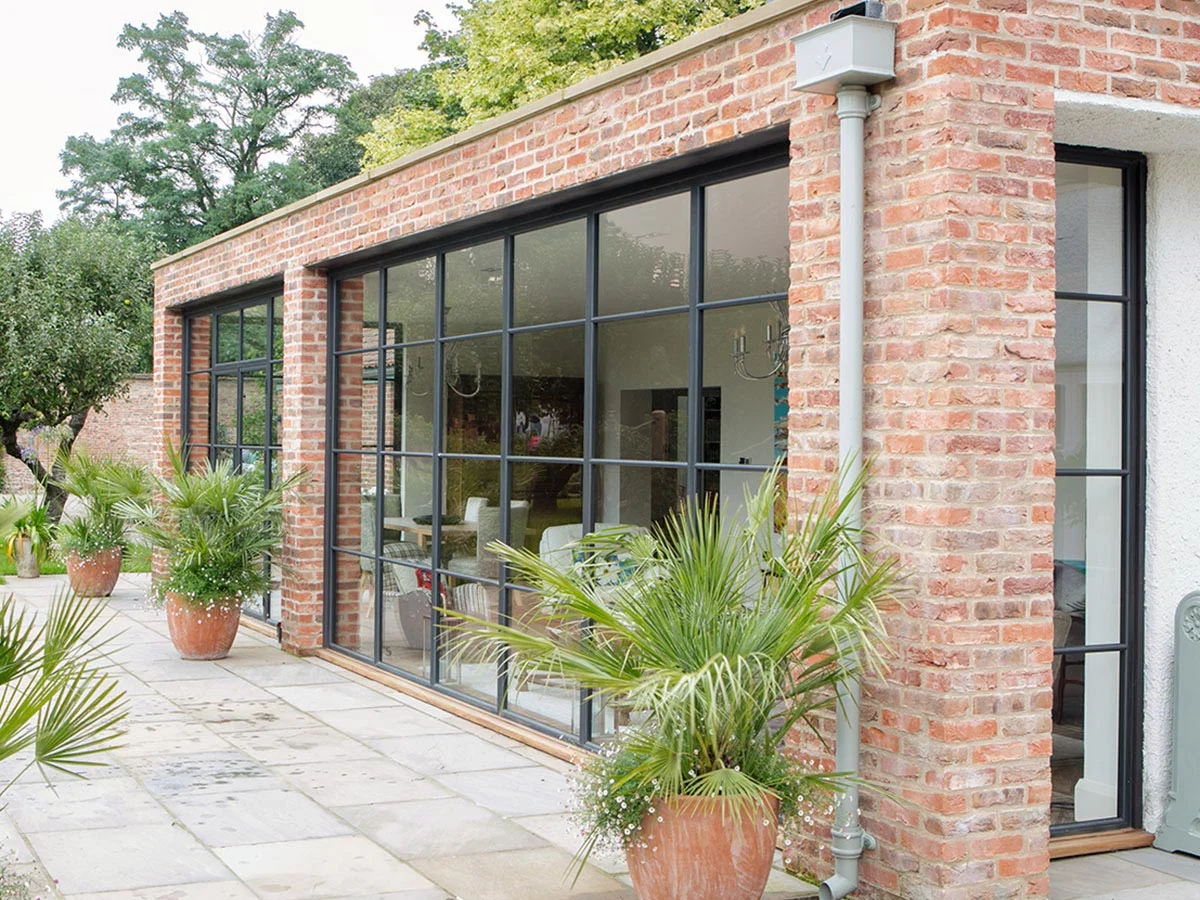
External Screens
Glazed walls offer a unique opportunity to blur the boundaries between indoor and outdoor spaces, allowing occupants to enjoy the beauty of nature from the comfort of their interiors.
Screens are generally produced in our Thermabronze™ system providing a double thermal break and incorporate Low E glass to improve thermal efficiency. They can incorporate top hung or side-hung opening windows to allow for ventilation.
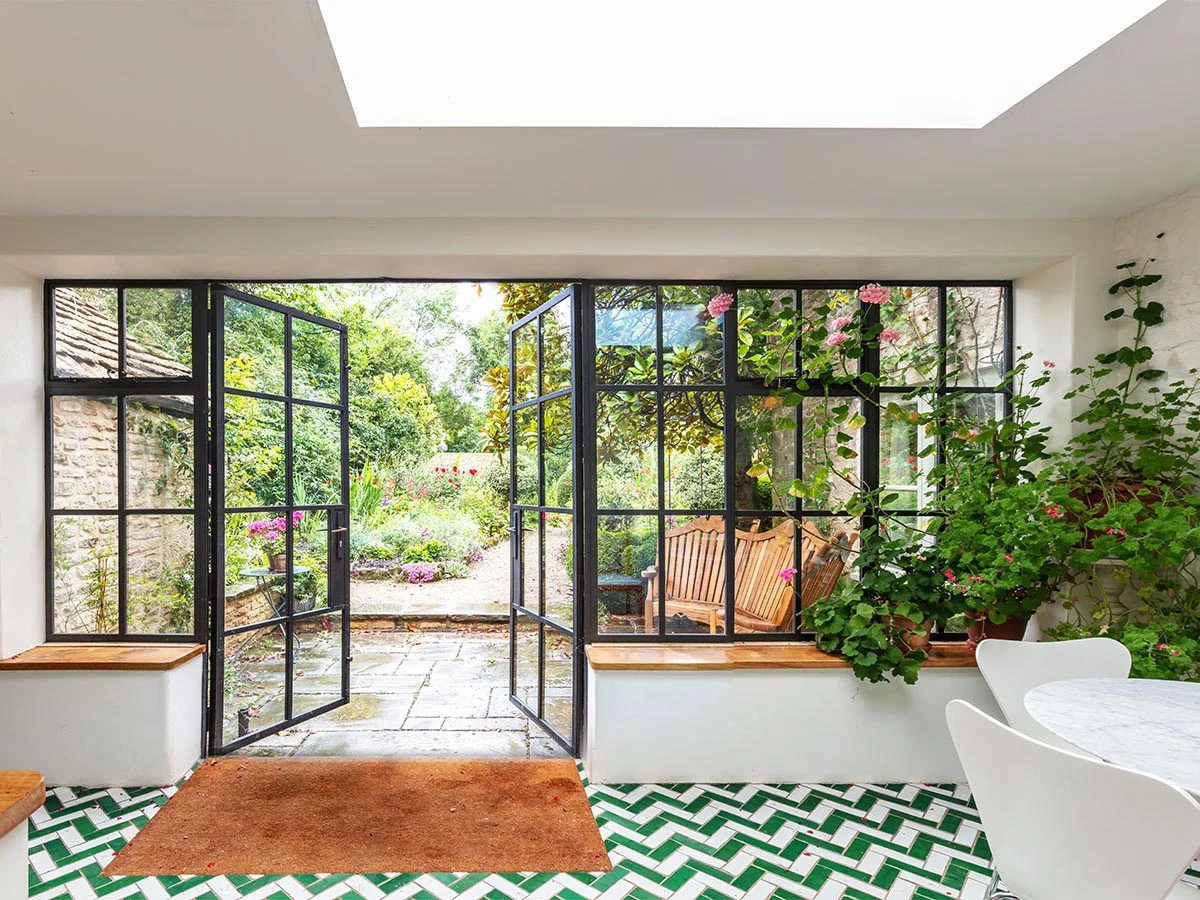
External Screens with Doors
Thermabronze glazed screens are generally produced using Slim or Semi Slim doors, depending on the look you are trying to achieve, the operational preferences and security requirements.
External doors are usually outward opening and will always incorporate a threshold using a standard or extended sill depending on where the screen fits in your opening. We also offer a flush threshold to comply with Part M wheelchair accessibility.
Internal Screens
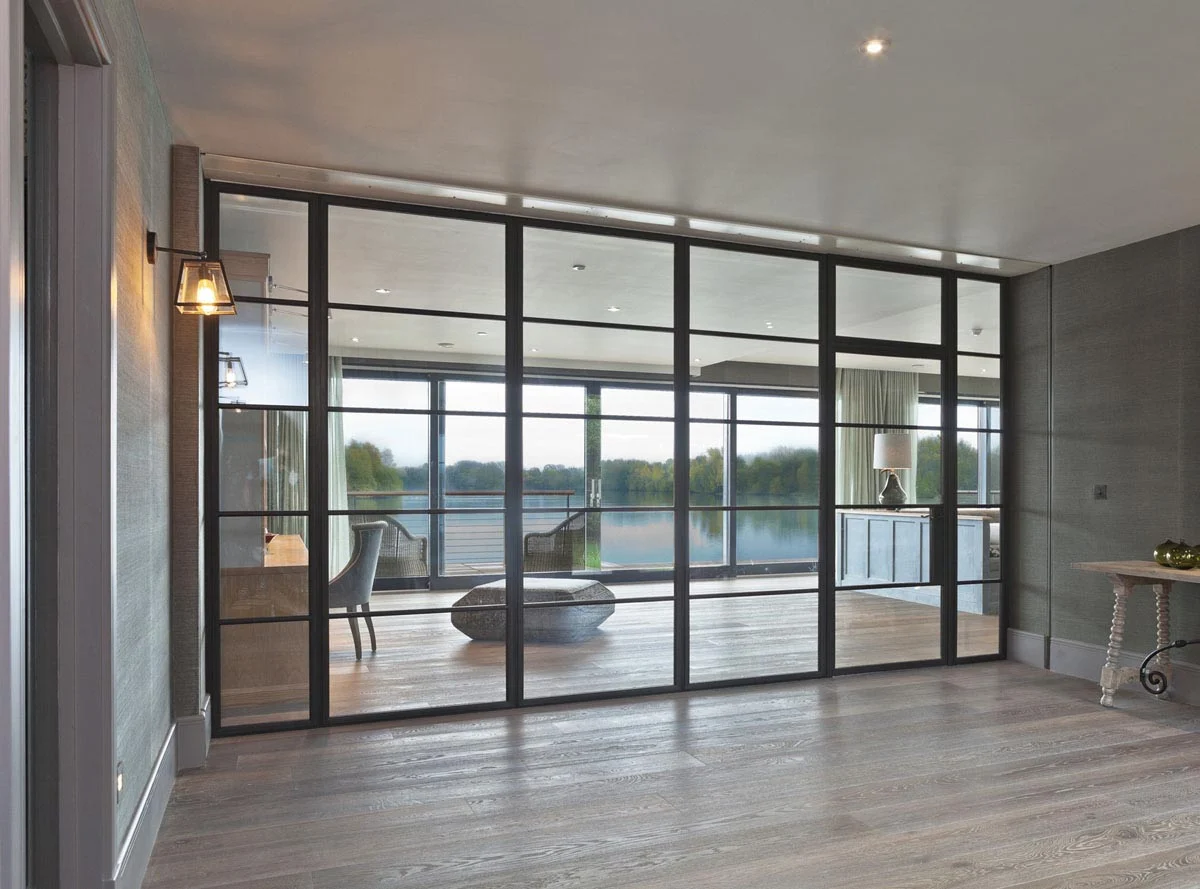
Internal screens are a great way of dividing up internal spaces within your home, yet still allowing light to flow from room to room. A well-designed internal double-glazed screen will also provide great soundproofing between two rooms.
Internal screens use the Advanced extrusion and incorporate double-glazed units for rigidity and strength. Internal screens with doors generally don’t have a threshold and doors can open either way into a room depending on which side you prefer the glazing bead on.
Thresholds will be designed into an internal screen if you are wanting to temperature control a space and maintain a desired temperature such as in a wine store or gymnasium.
Read Wine Cellars Article →Screens over Two Floors
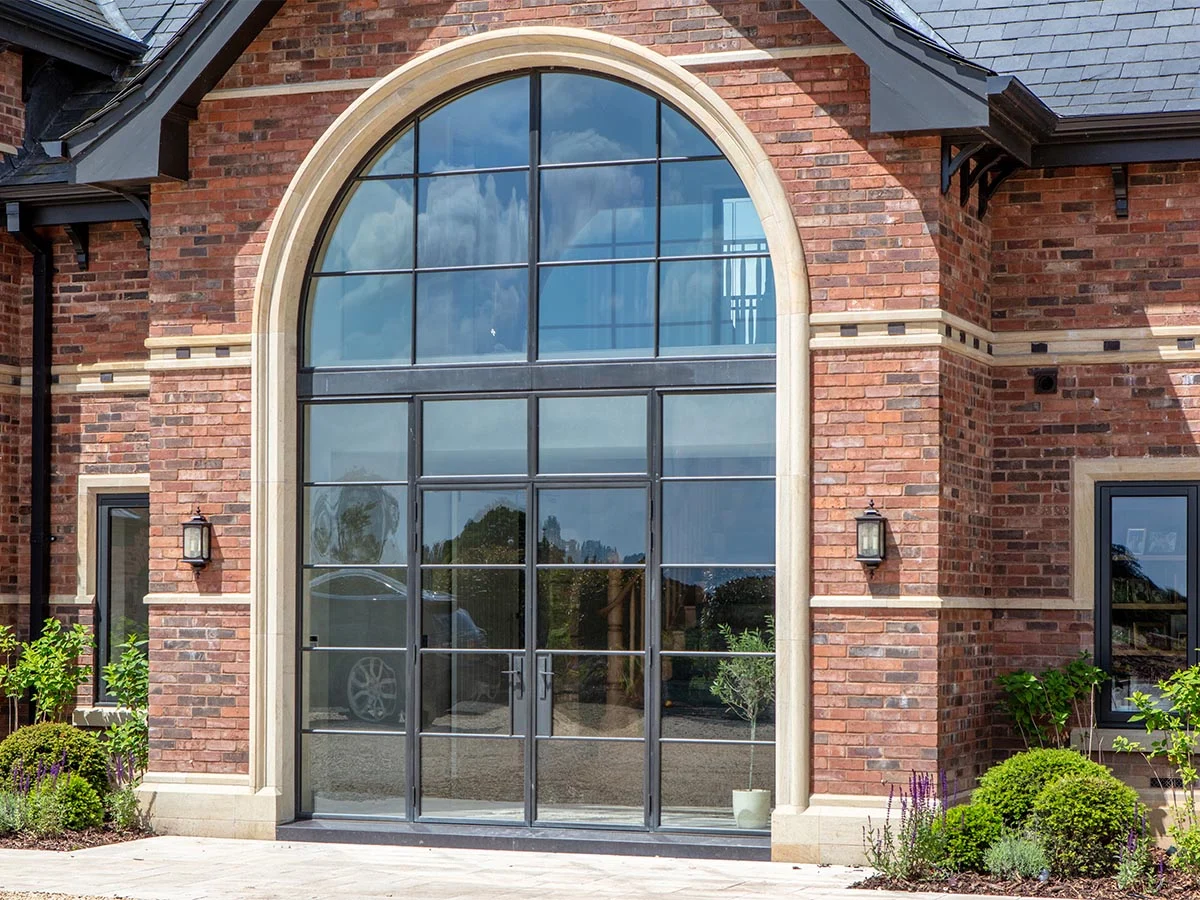
The design possibilities on larger-scale screens are almost endless, and we have been involved in some impressive projects over the years.
Large open-plan spaces such as hallways and double-height rooms will benefit from a grand feature that lets light flood in. From an external perspective, a double-height screen will make a stand-out feature to any building, and the property will benefit from light-filled rooms on two levels. In such situations, horizontal bronze panels are designed into the screen to conceal floor joists etc.
Screens Creating Garden Rooms
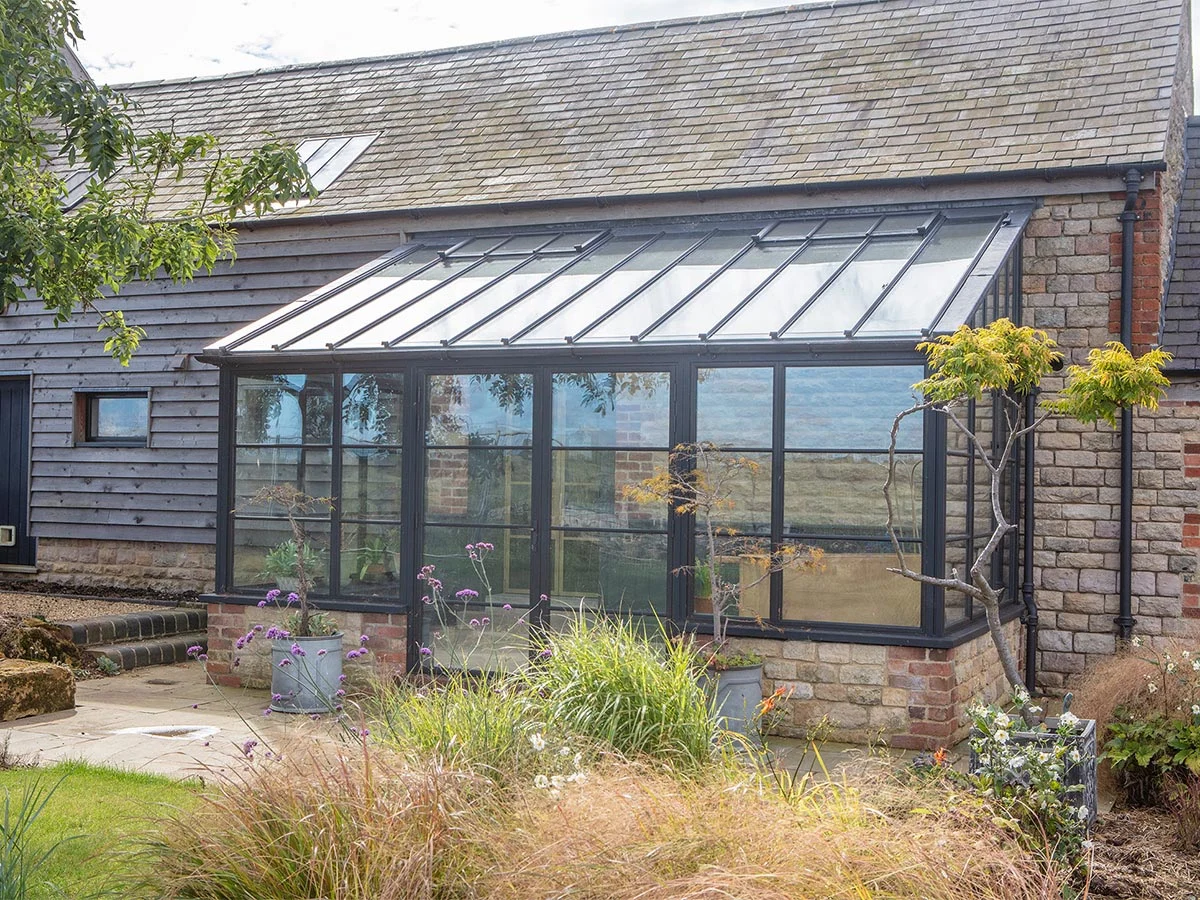
A light-filled garden room can also be achieved by abutting screens to form walls, in conjunction with a well-designed roof system. We have built several bronze garden rooms working with our sister company Vale Garden Houses, to provide well-designed solutions where the two products abut.
Screens can either be full-height or sit on a low wall, depending on personal design preferences and usability of space – particularly so if an internal windowsill or window seating is a requirement.
BRONZE TONES
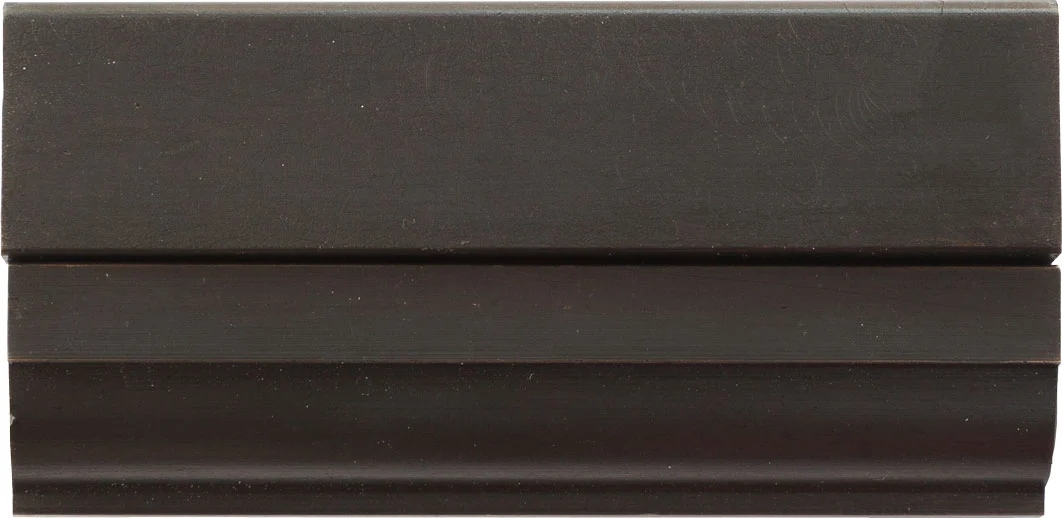
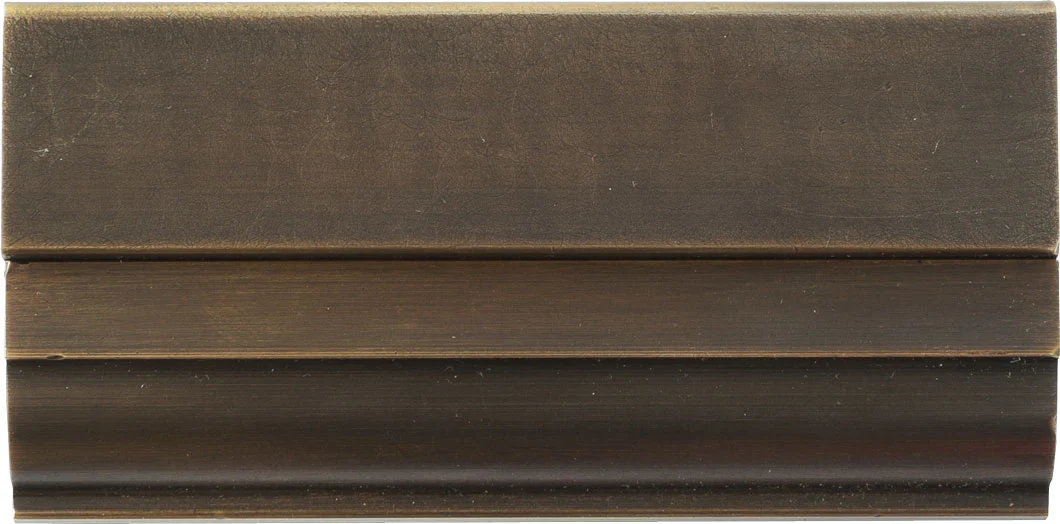
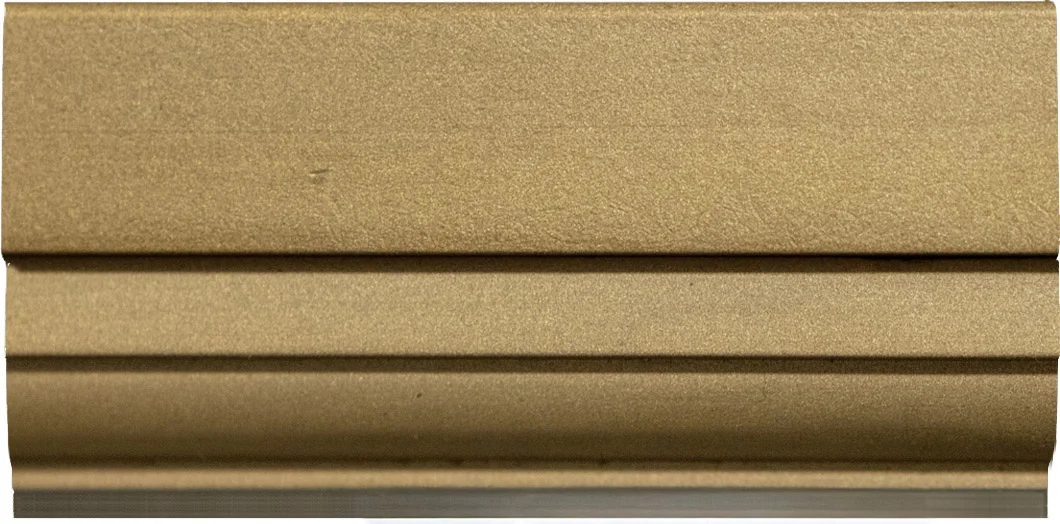
Bronze can be antiqued to two standard lustres – Mid Bronze and Dark Bronze. This choice helps to achieve the best look for your project and complements other materials in your home. We can also supply products in Bright Bronze which strips the brass alloy back to its raw gold-like colour.
DARK BRONZE
MID BRONZE
BRIGHT BRONZE
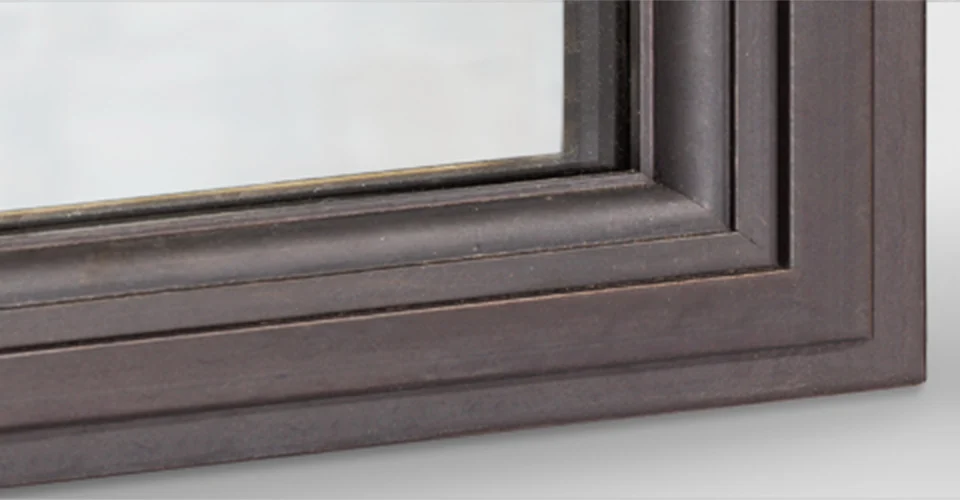
Traditional Bead
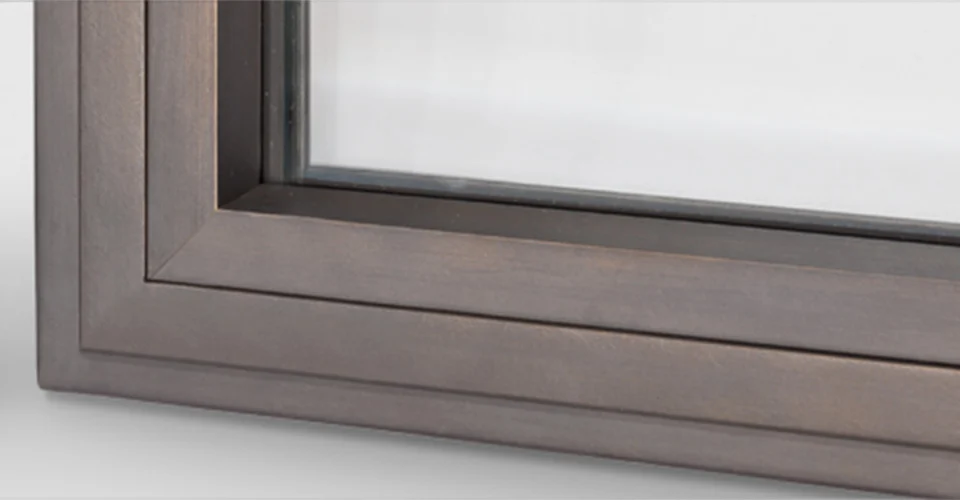
Contemporary Bead
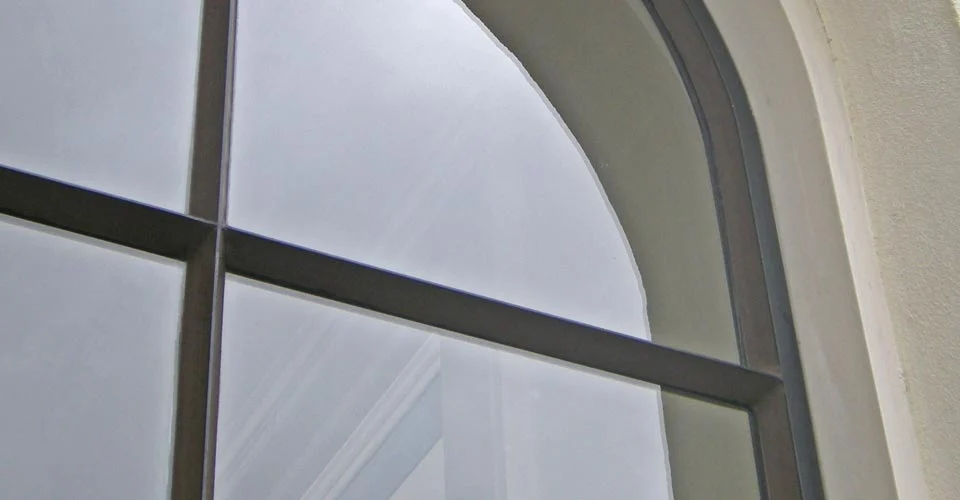
Silicone Pointing
BRONZE PROFILES
Most systems offer a choice of traditional or contemporary shaped bead for securing the glass into position. This allows for greater compatibility to your architectural project requirements.
Our Heritage System windows, whether single or double glazed, are traditionally pointed with silicone putty.
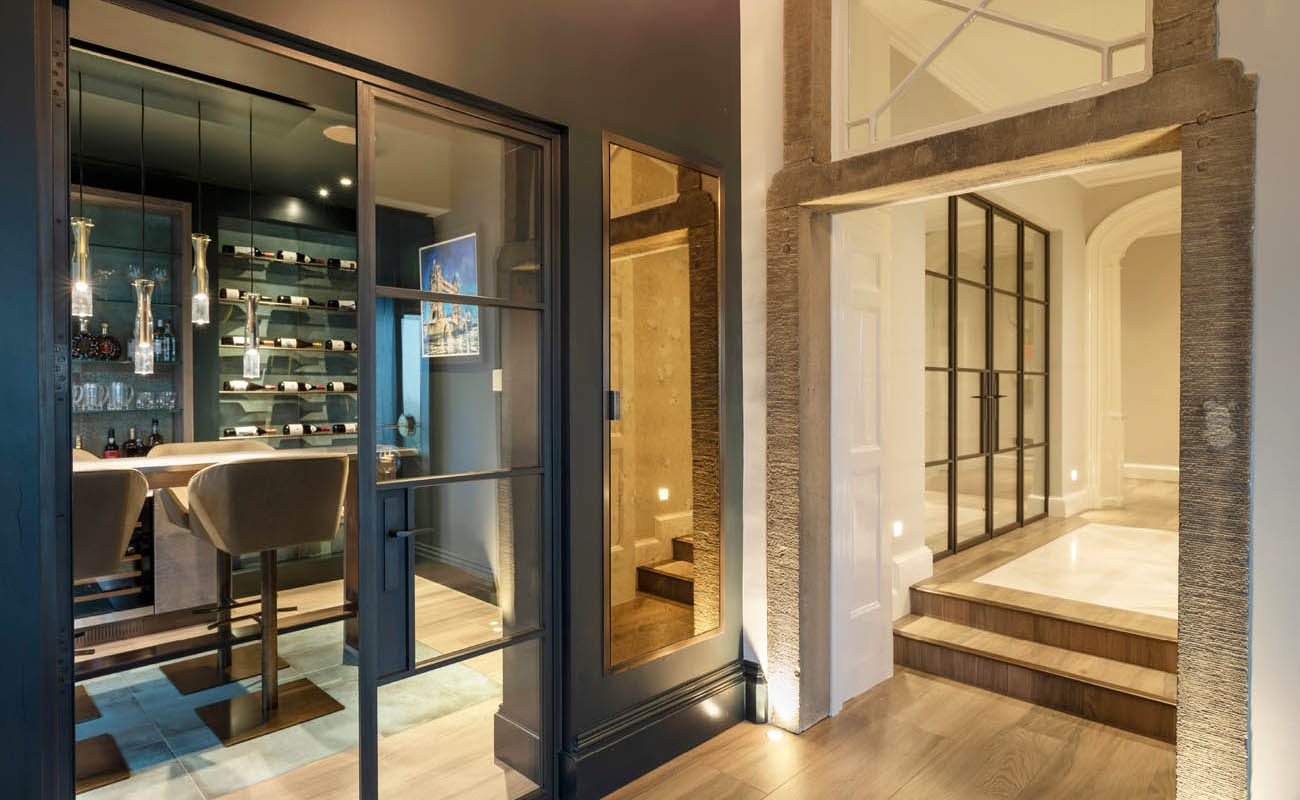
Renovated Home & Outbuildings
West Yorkshire
An interesting restoration where bronze has been used extensively throughout
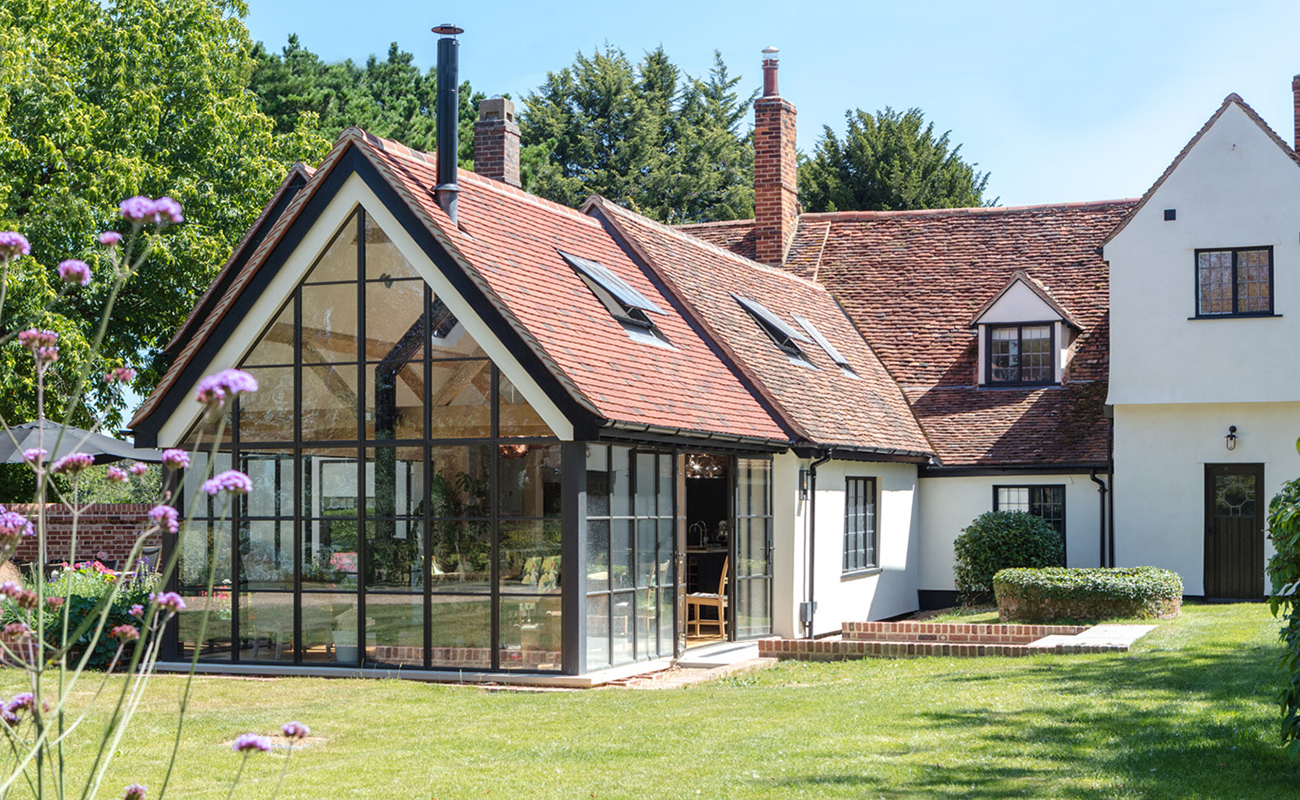
Garden Room for a Listed Home
Essex
A light-filled, open-plan extension provides a refreshing contrast to other rooms
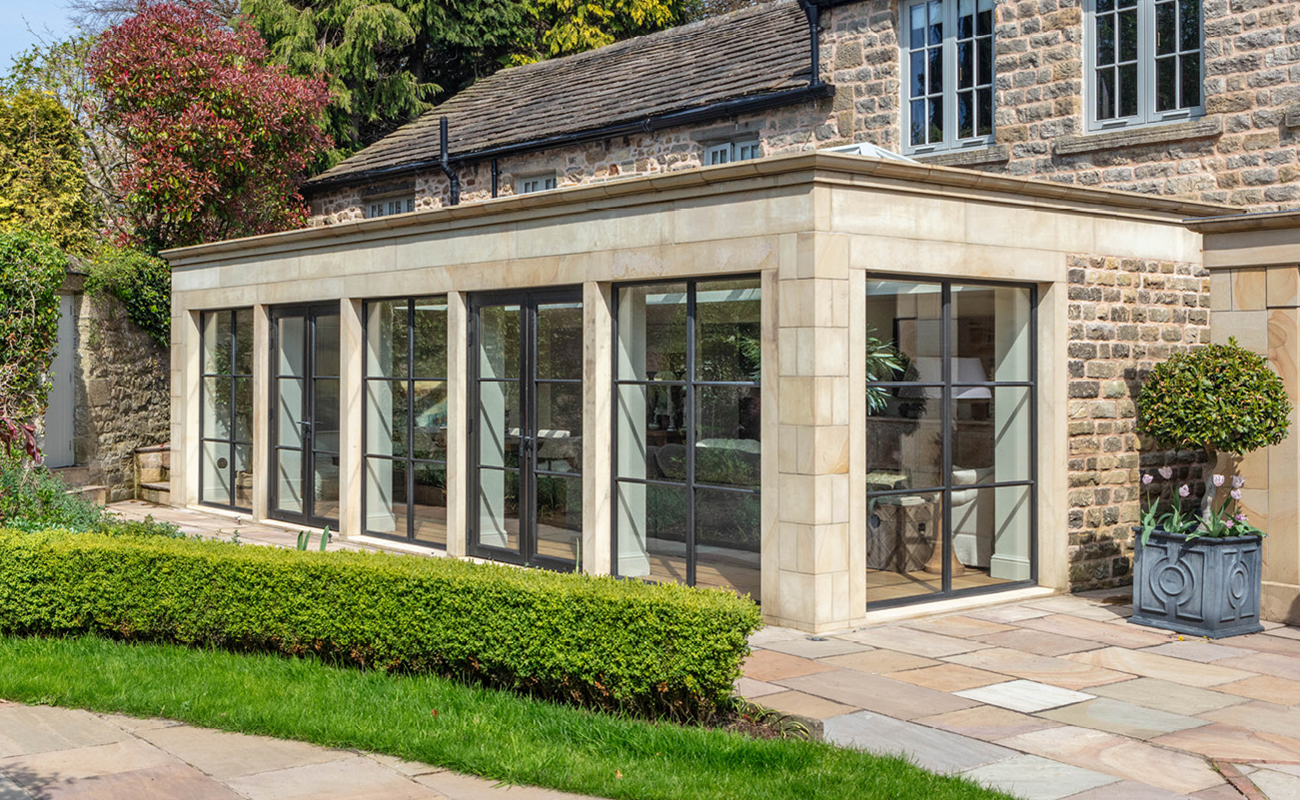
Stone-Built Rear Extension
Lancashire
A striking stone-built extension brought to life with full-height bronze glazing.
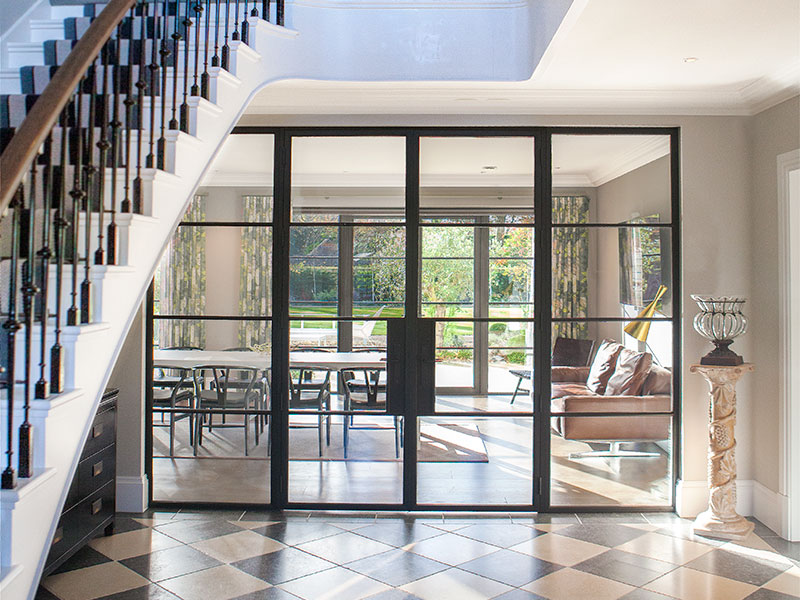
Transform Your Home with a Glass Room Divider
Learn about the benefits and interior design trend of glass room dividers
Read Article →
Request a brochure
For your 96-page brochure of inspirational projects and technical information
Request a Brochure →Visit our showrooms
Arrange a meeting with one of our designers and see our products
Call 01476 249494 →Arrange a home visit
To book one of our designers to visit you at your project site
Call 01476 249494 →