Grand new build with bronze throughout
LOCATION
Surrey
PRODUCT
Thermabronze windows, Double Clad doors, Slim doors, timber doors with bronze inserts and Advanced bronze screens
ARCHITECT / CONTRACTOR
Crane & Associates
ABOUT PROJECT
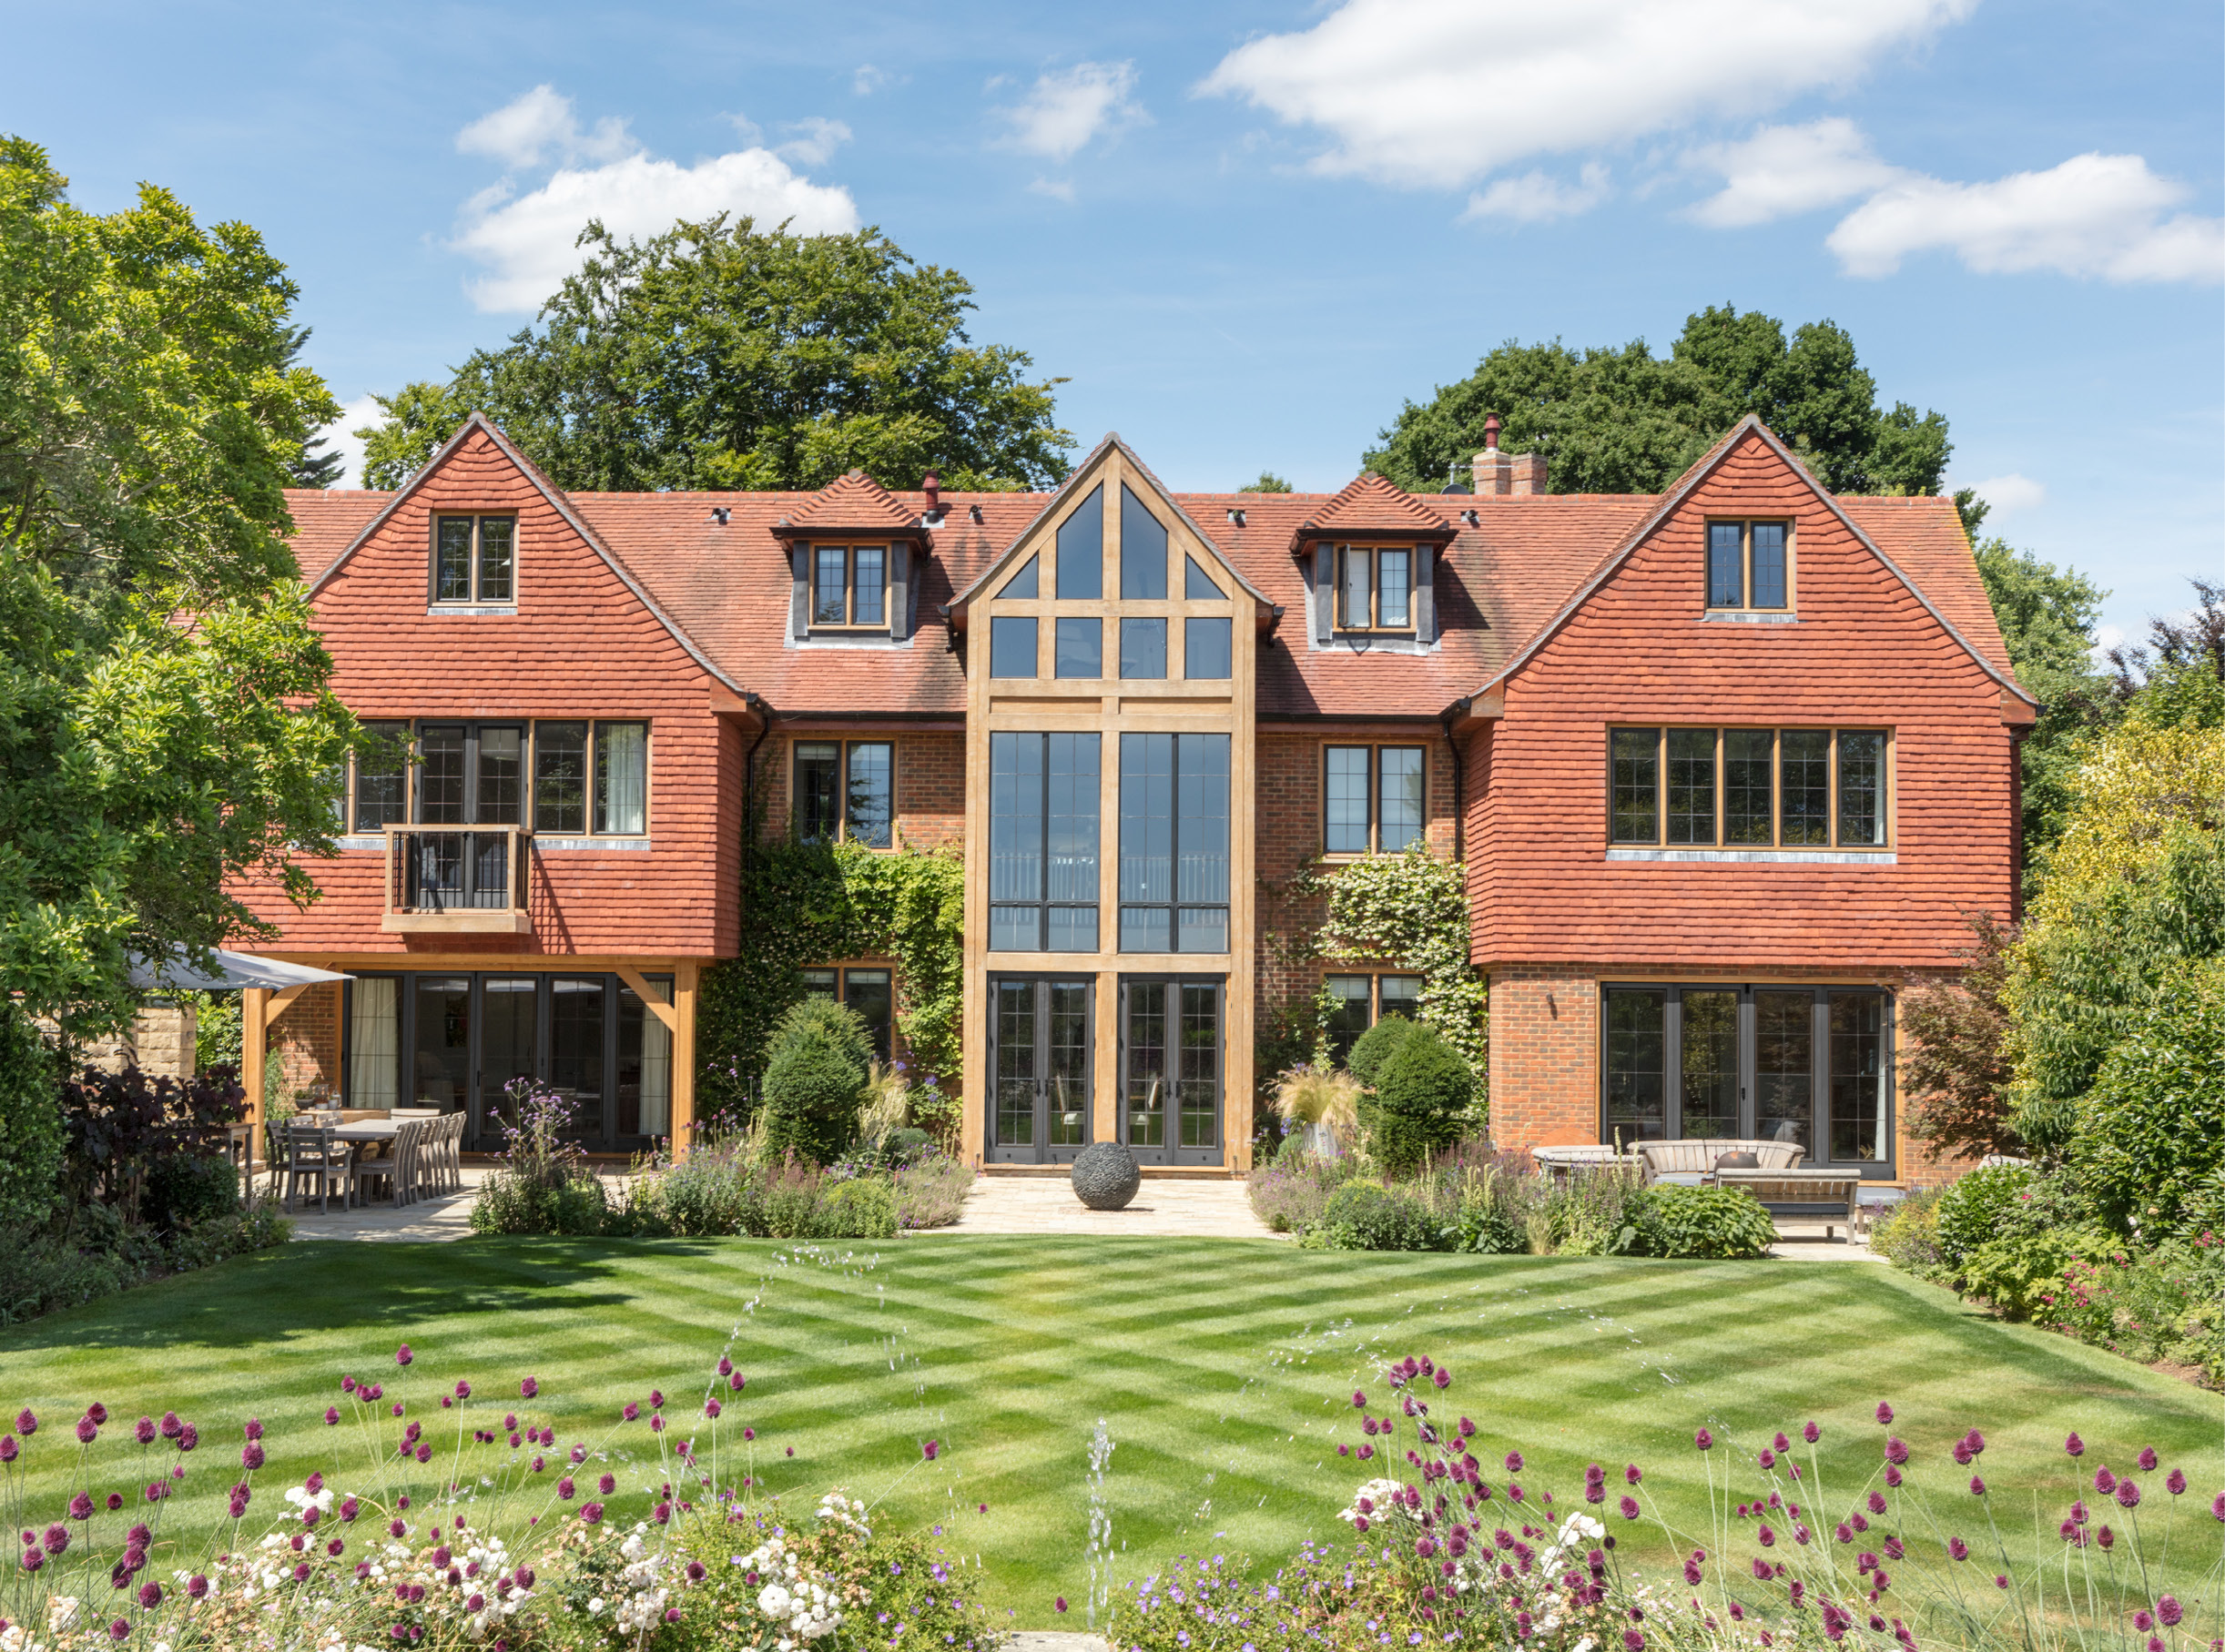
Combining new-build aesthetics with the timeless elegance of bronze, this new house features over 150 bronze casements - a mix of fixed, opening and abutting units - and the result is an architecturally stunning, symmetrical home.
The grand, double height entrance allows for an influx of natural light to flood the entrance hall and stairwell, featuring double clad doors set with an oak frame.
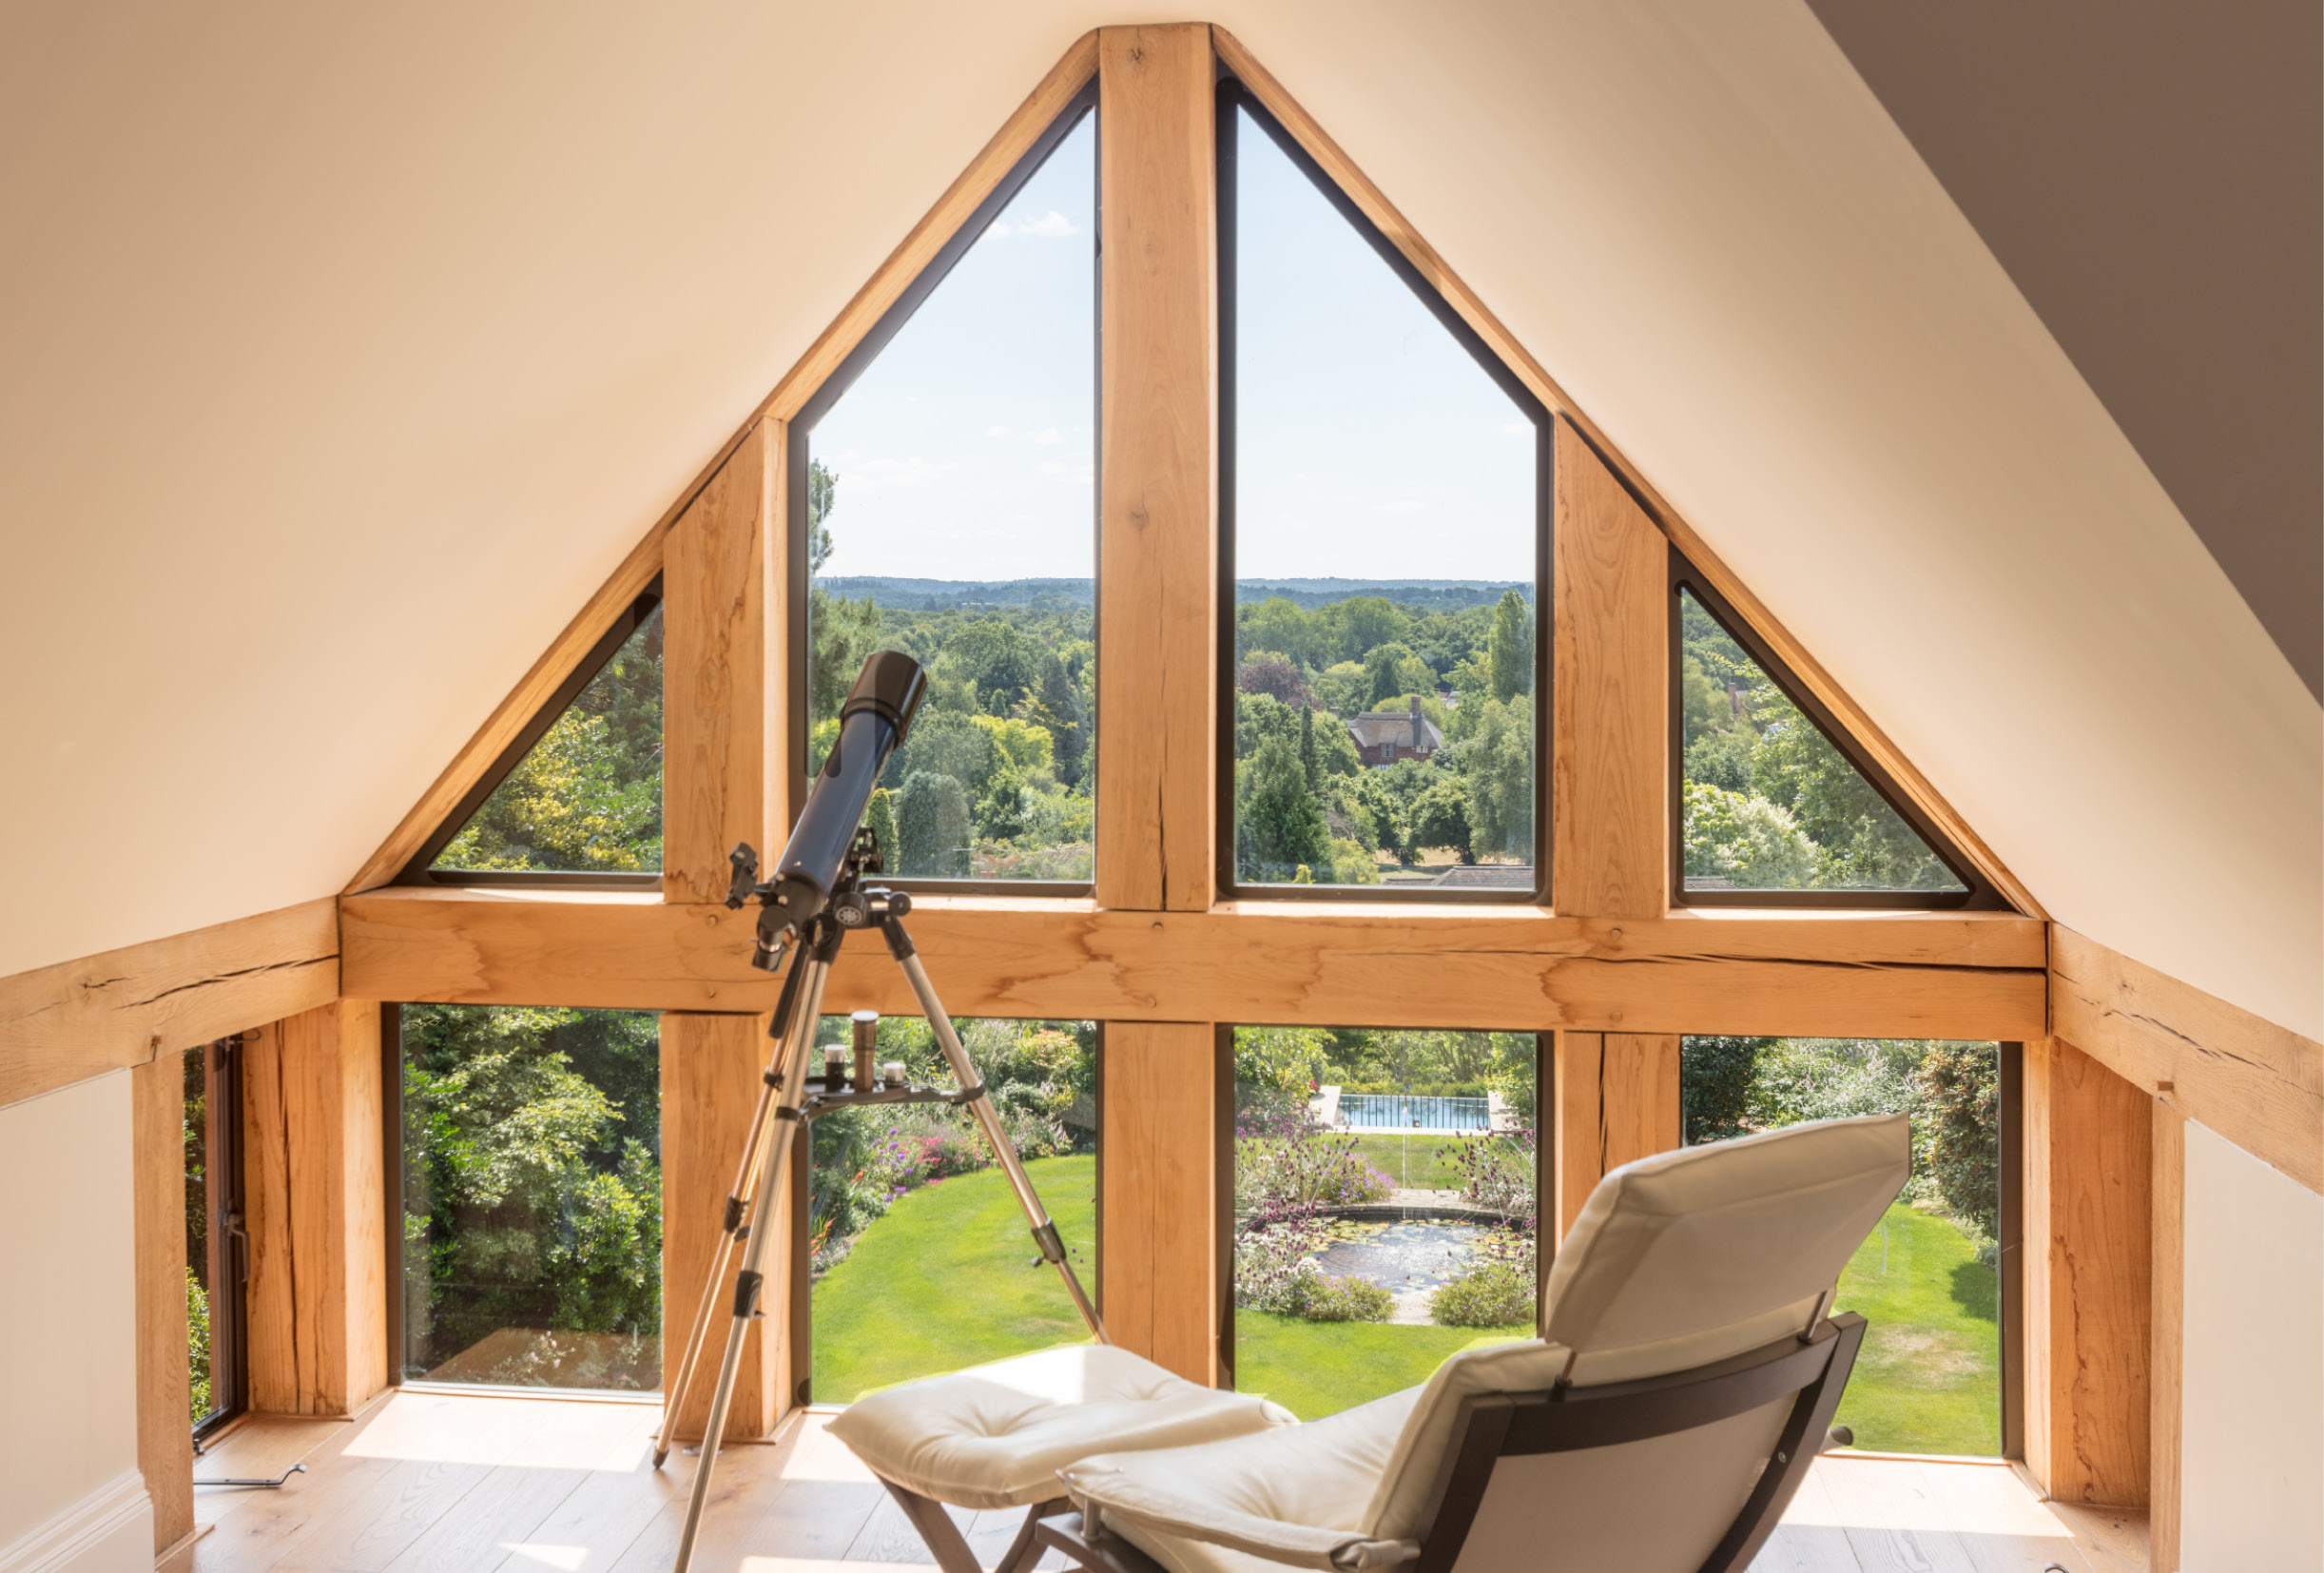
Sitting on the top floor, above the abutting double height windows, is a specially created room in the gable made for stargazing.
Either side of the central feature are painted, folding timber doors with bronze inserts which open out onto the terrace from the dining/kitchen area, giving the owners a seamless link to their landscaped outdoors.
One of the highlights of the project is the wine cellar to the lower floor, with bronze screens and Slim doors installed to keep the owners’ much-loved wine collection in a safe and temperature-controlled environment.
Some years later, following construction of the main house when landscaping was underway, the owners requested Architectural Bronze’s products in their timber clad pool house.
The doorway to the pool house is marked by a statement glazed triangular gable, with a pair of clad doors incorporated with solid panels.
All of the bronze windows within the bathroom and changing areas were fitted with frosted glass for privacy.
RETURN TO ALL CASE STUDIES

 Learn About Bronze
About Us
 Request Your Brochure