Architectural Bronze Logo

Bronze Glazing for Modern Living

LOCATION

London

PRODUCT

Bronze Screens

ARCHITECT / CONTRACTOR

Cheevers & Howard Ltd

ABOUT PROJECT

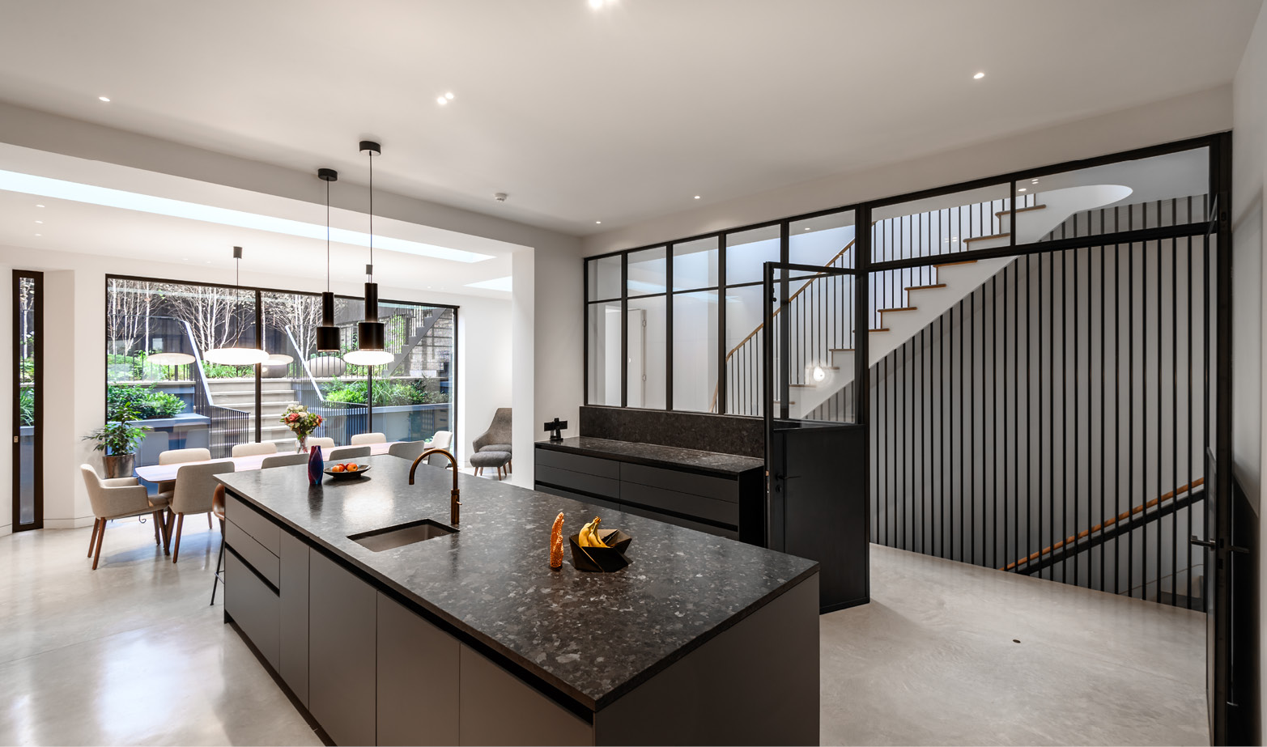
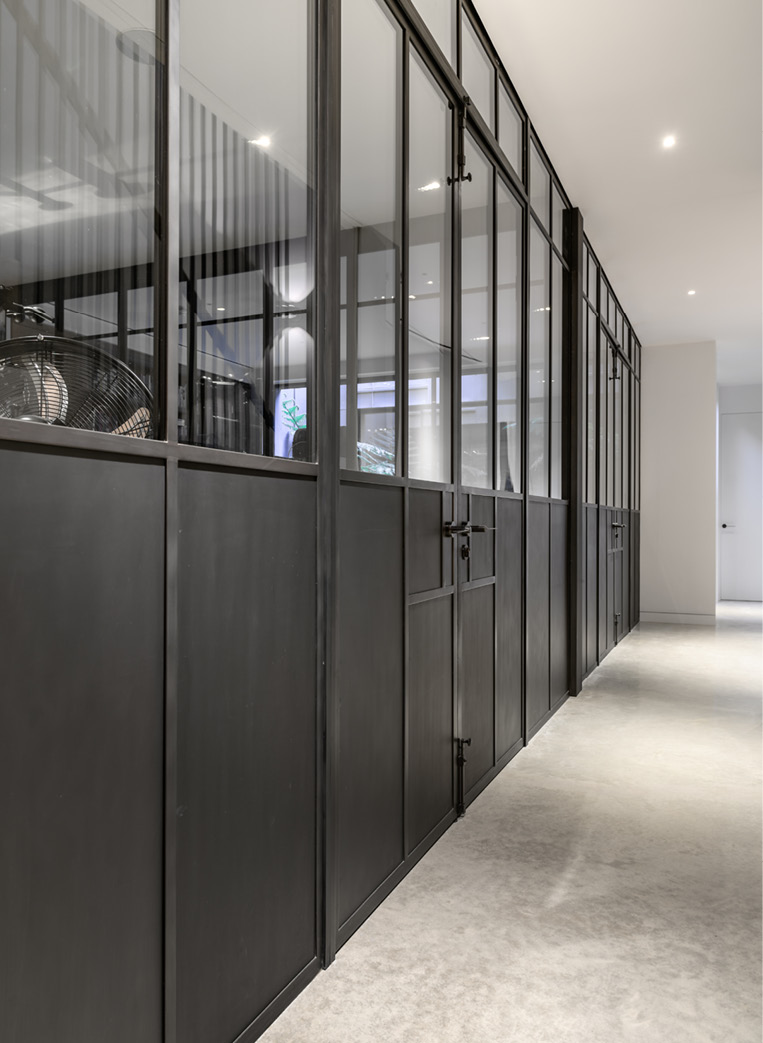
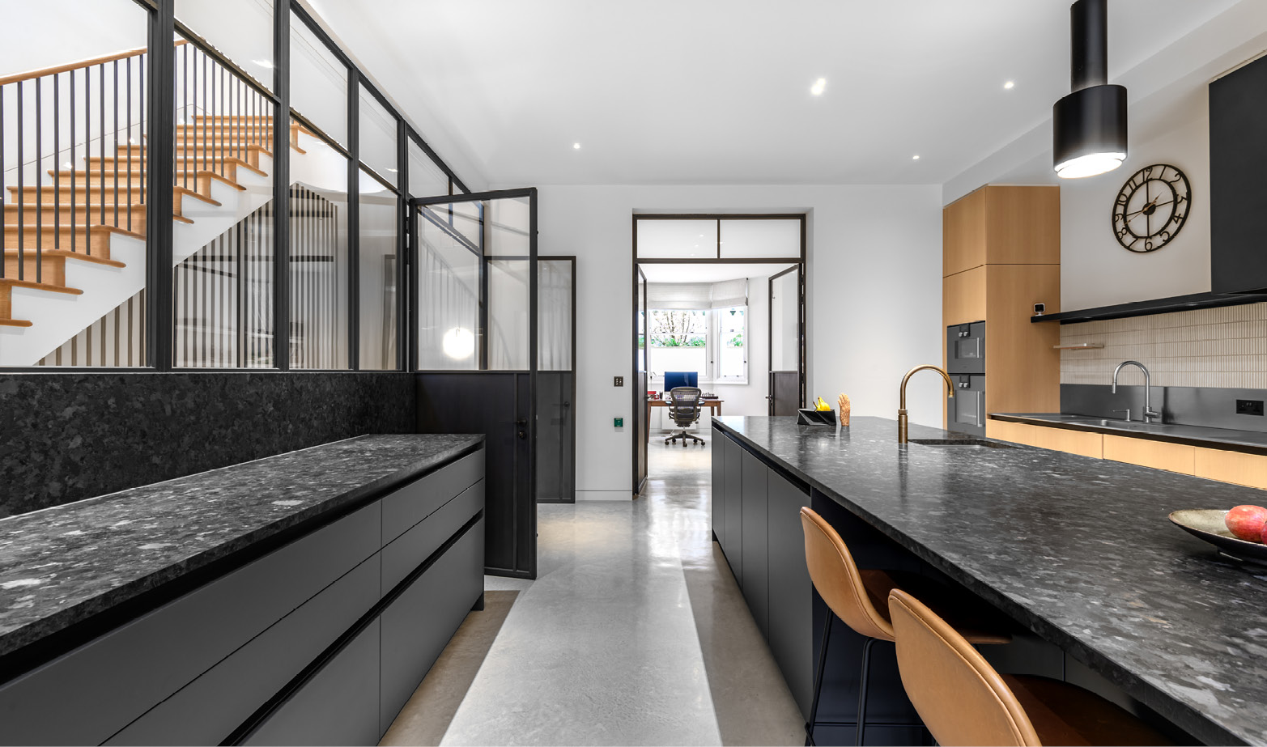
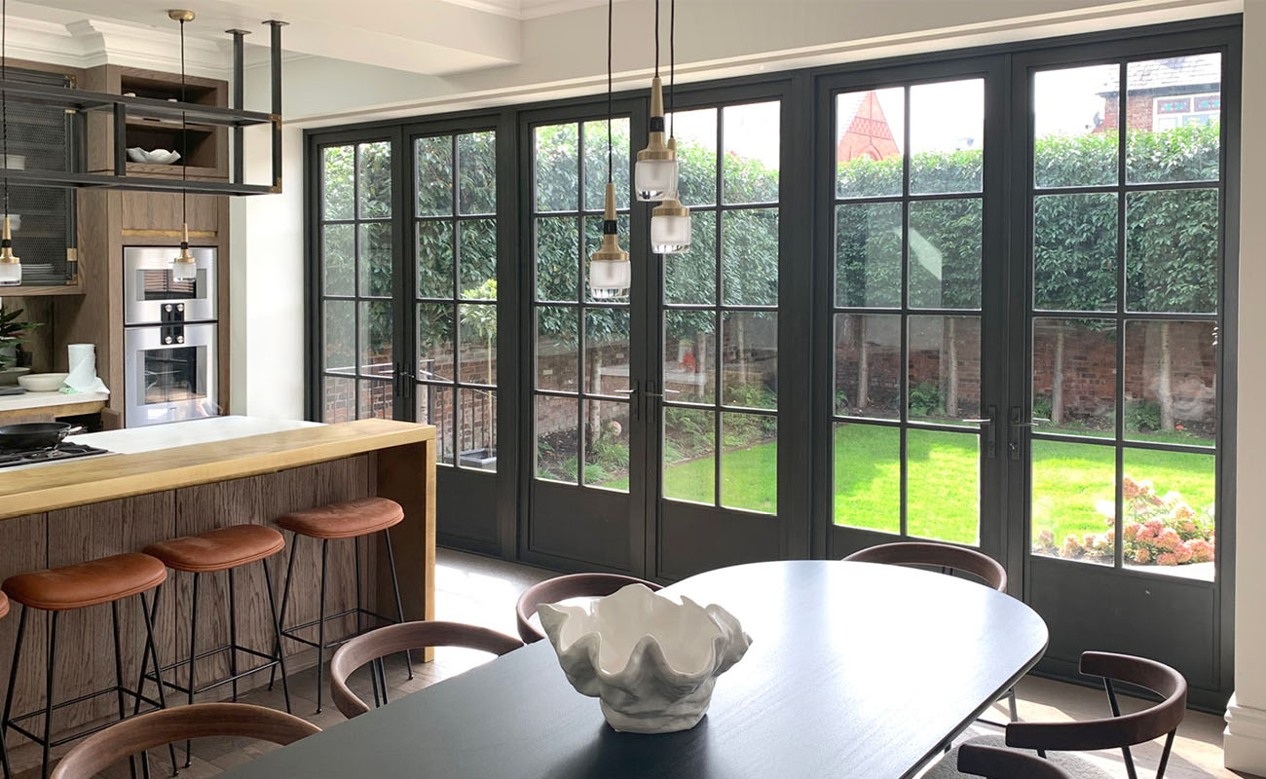
For this contemporary renovation, we supplied and installed bronze glazing as part of an interior redesign. This project features bronze screens and doors to the kitchen and living areas, designed to bring light, clarity, and elegance to an open-plan space.

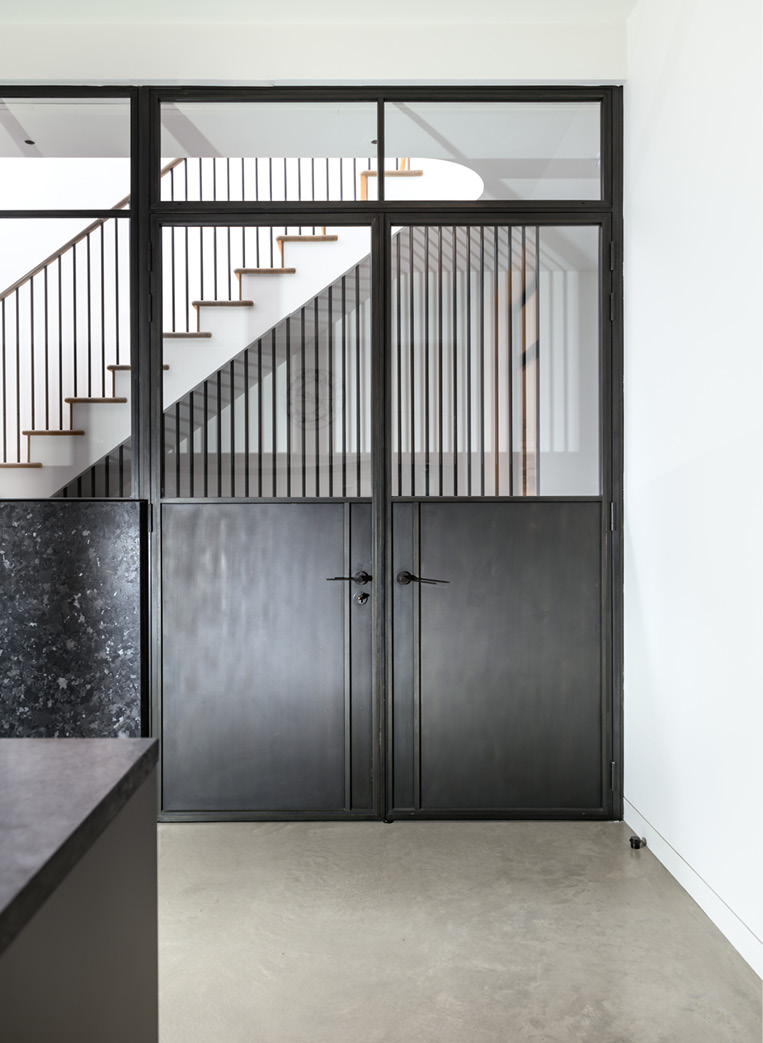
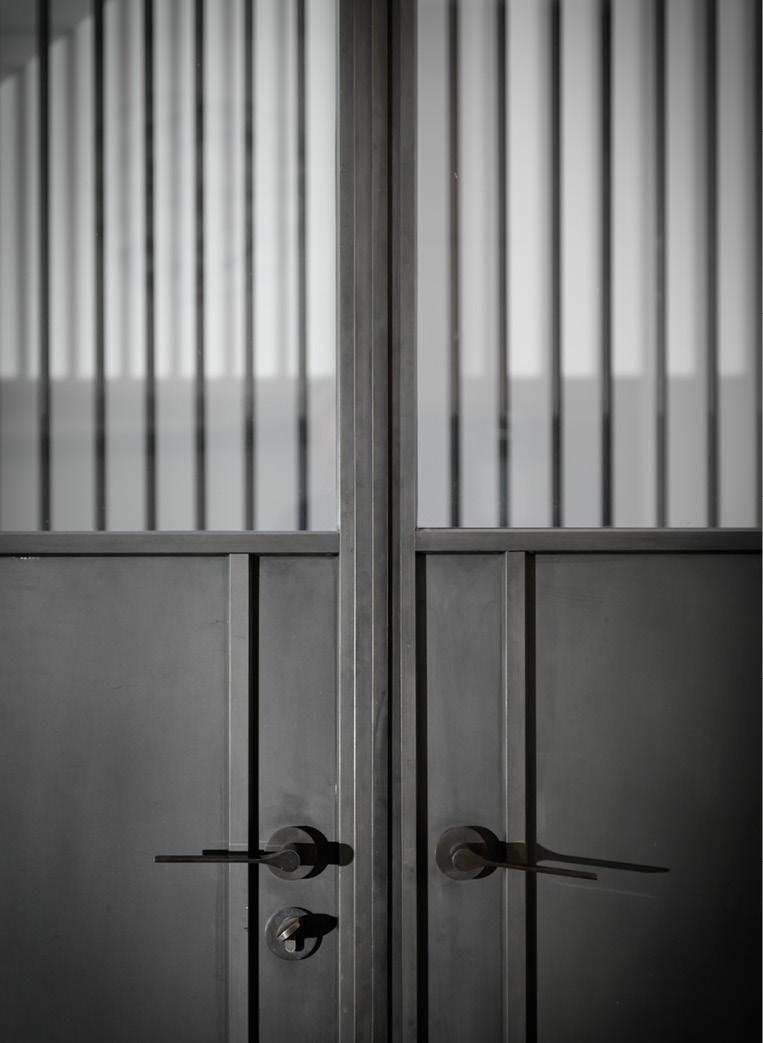
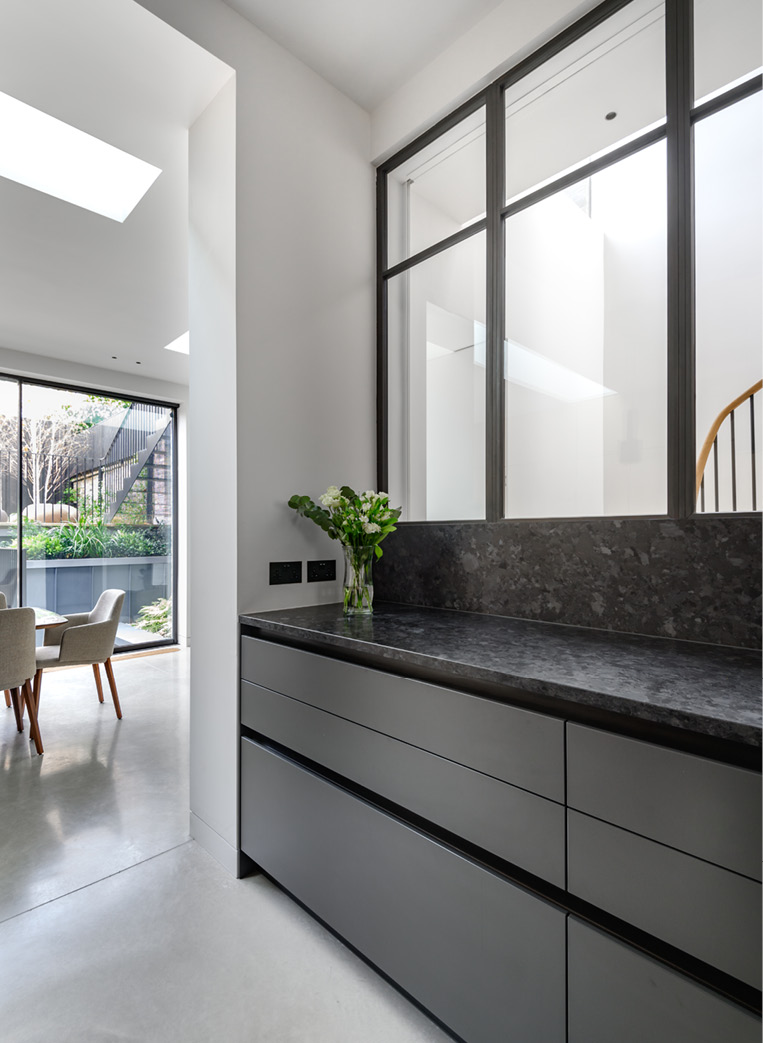
Bronze panels were incorporated at the base of the kitchen doors and screens, rising above counter height to form a practical and visually cohesive backdrop for the kitchen units. This thoughtful detail not only discreetly conceals everyday worktop equipment but also enhances the clean lines and appearence of the overall design.

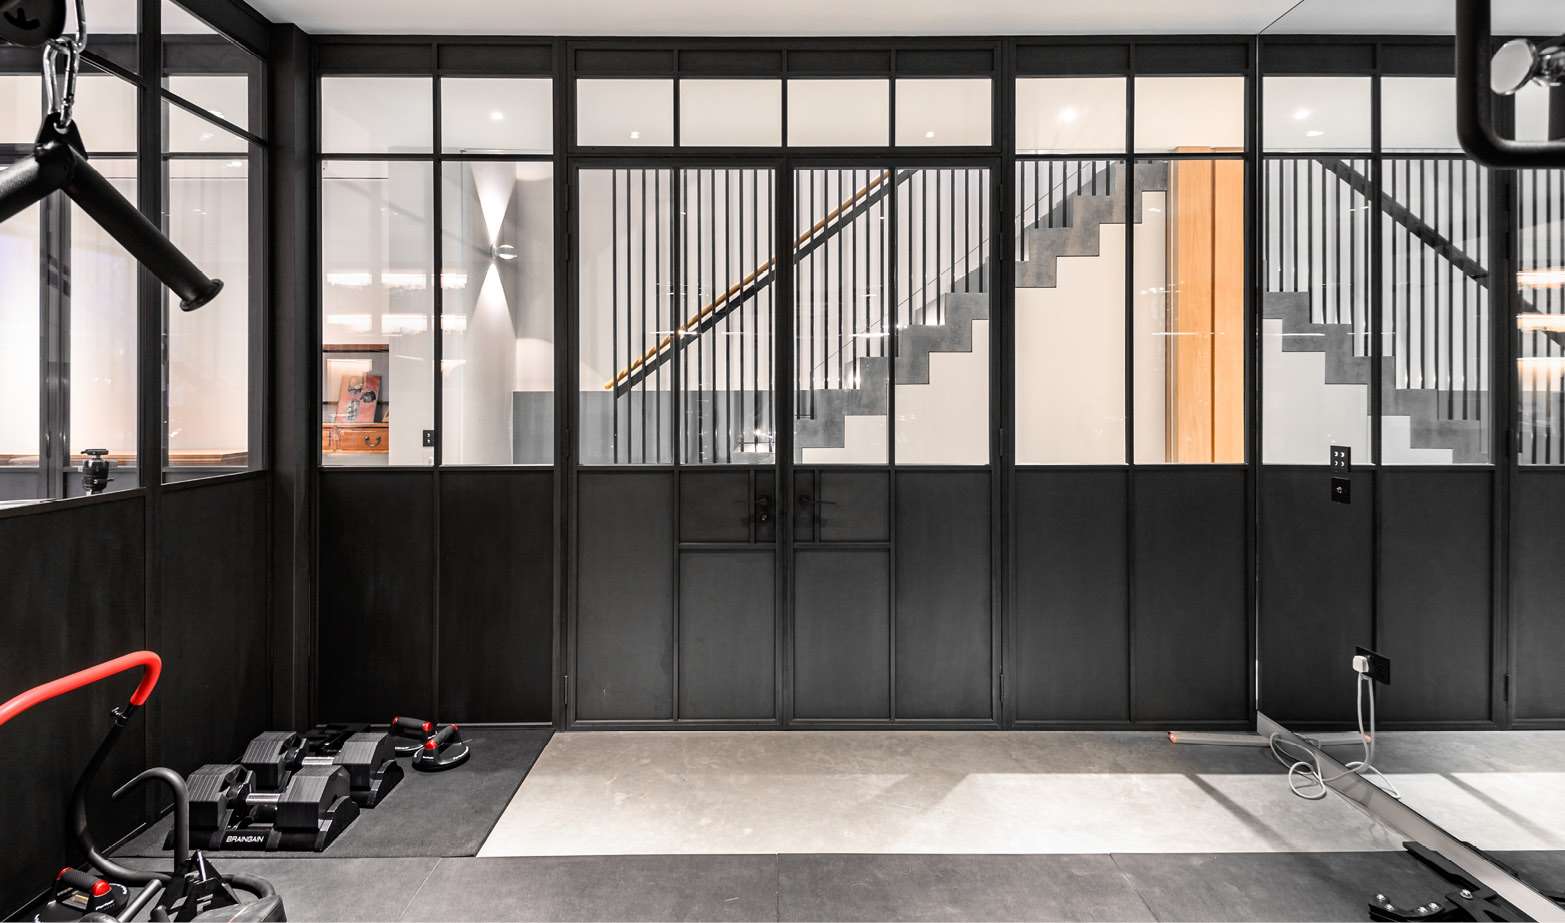
A key feature of this renovation is the glazing, which allows natural light to flood the basement property throughout the day. This sense of openness is central to the design, offering a modern, airy living environment with the added benefit of being able to divide the space when needed for privacy, quiet work, or flexible family living.

Every bronze element was carefully implemented. While the bronze frames deliver strong performance and durability, they also contribute a warm tone that is striking and balances the sharpness of the contemporary interior. The combination of simplicity and craftsmanship gives the space a luxurious feel. Our clients provided their own door handles for this project, selecting them to match those used elsewhere in the home.

RETURN TO ALL CASE STUDIES
bronze doors in london basement
bronze panels to doors
home gym with bronze screens
close up of bronze doors
bronze kitchen side counter
kitchen with bronze screen

Similar Case Studies

Contemporary Refurbishment

Read Case Study

Renovated Home & Outbuildings

Read Case Study