Architectural Bronze Logo

Freestanding Garden Room with Bronze Doors

LOCATION

Staffordshire

PRODUCT

Thermabronze screens and Semi Slim doors

ARCHITECT / CONTRACTOR

Client-led project

ABOUT PROJECT

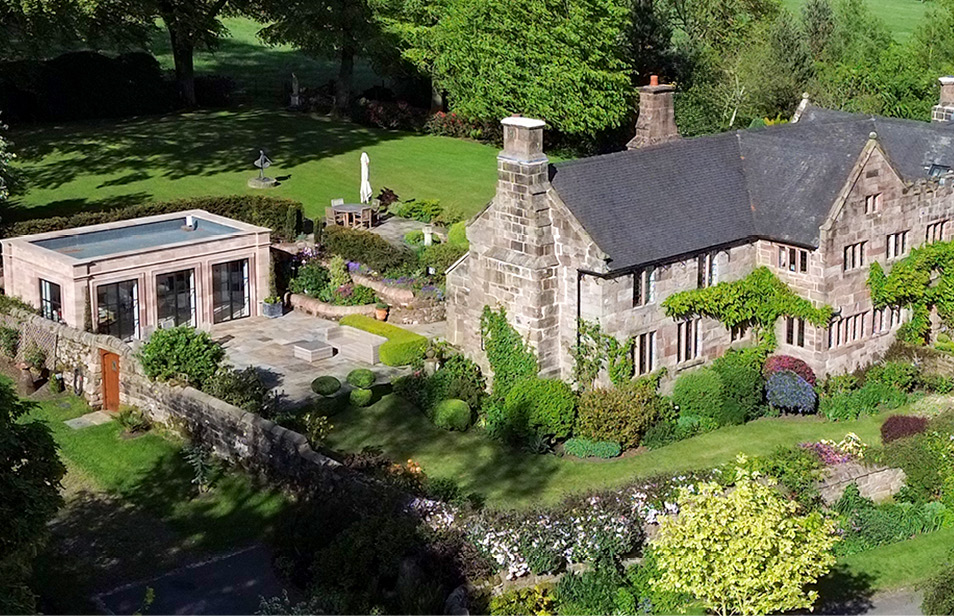
This project began with the owners wanting a conservatory extension as a sympathetic and elegant way to enhance their outdoor/indoor living, but as the house is Grade II listed, it struggled to gain planning permission.

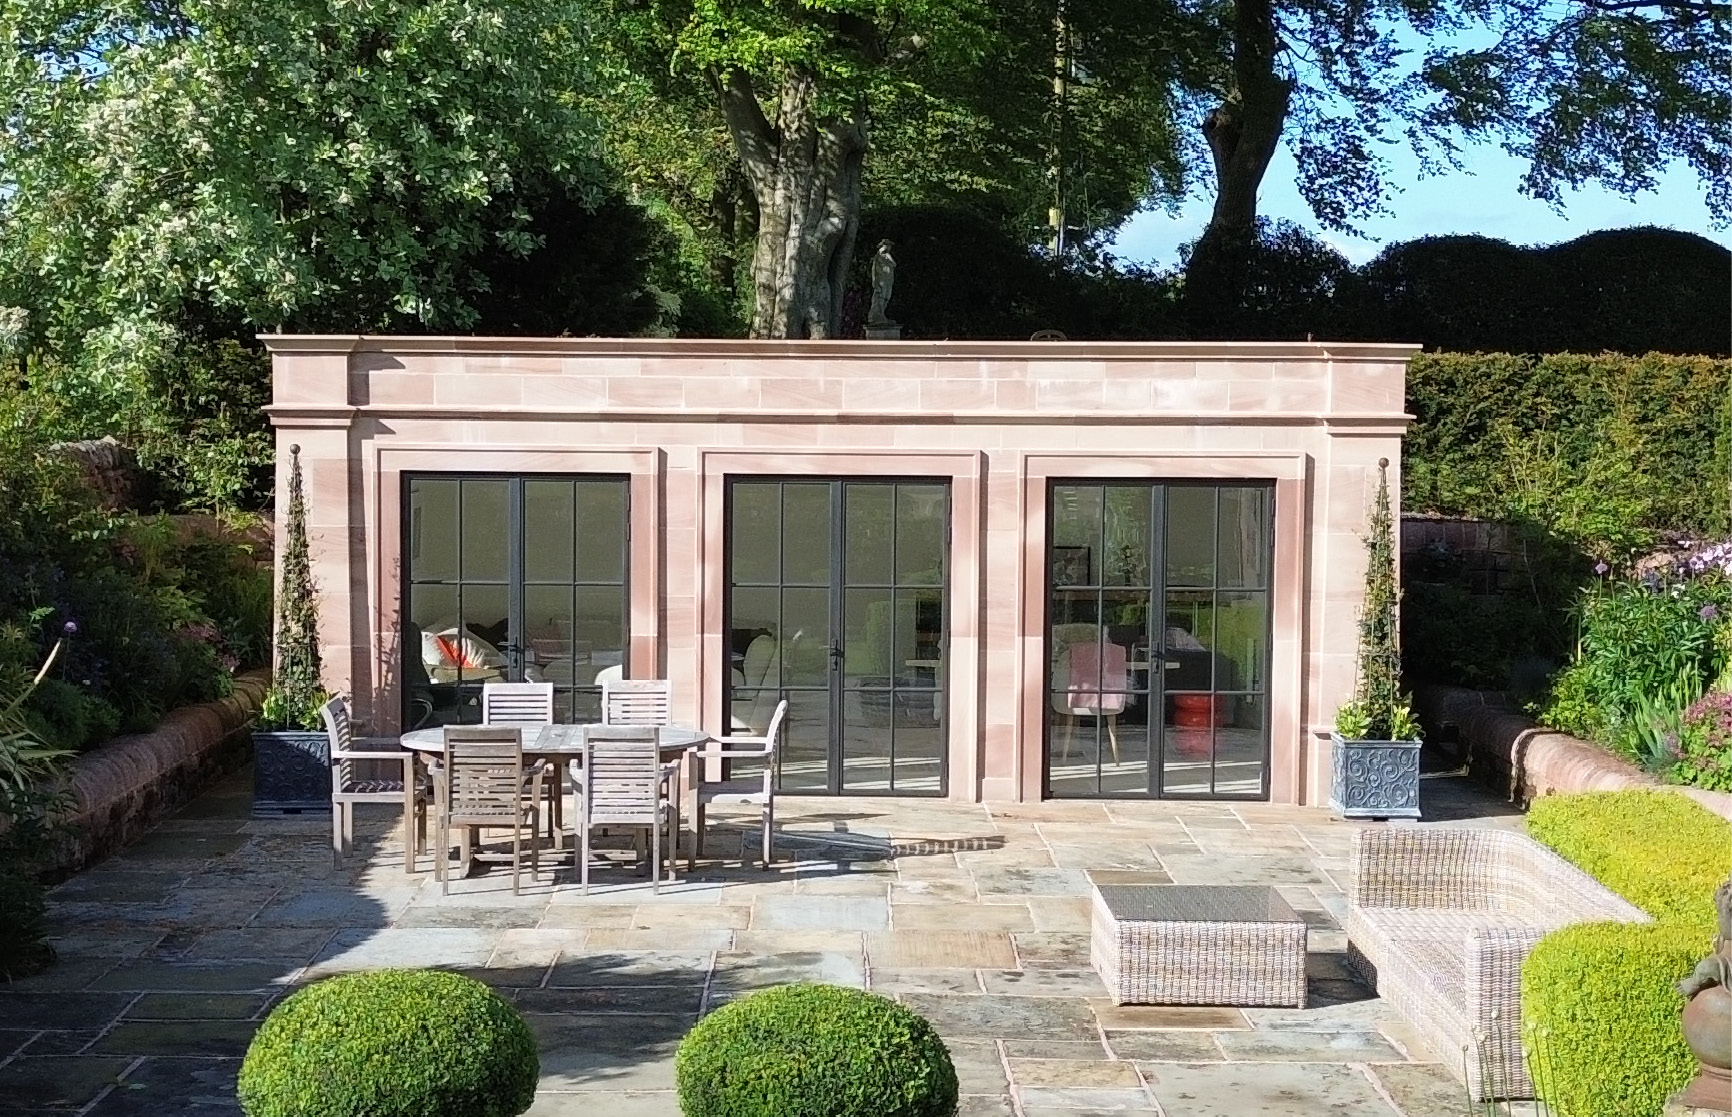
The solution was a freestanding garden room away from the main house, with the vision to create a new space to enjoy al fresco entertainment.

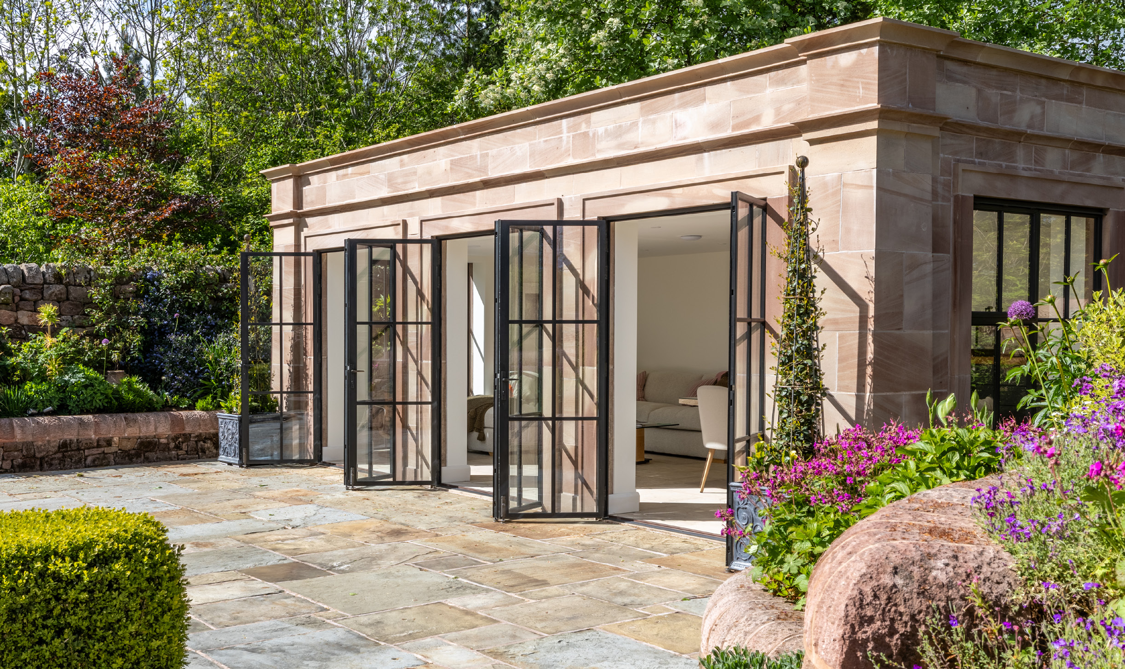
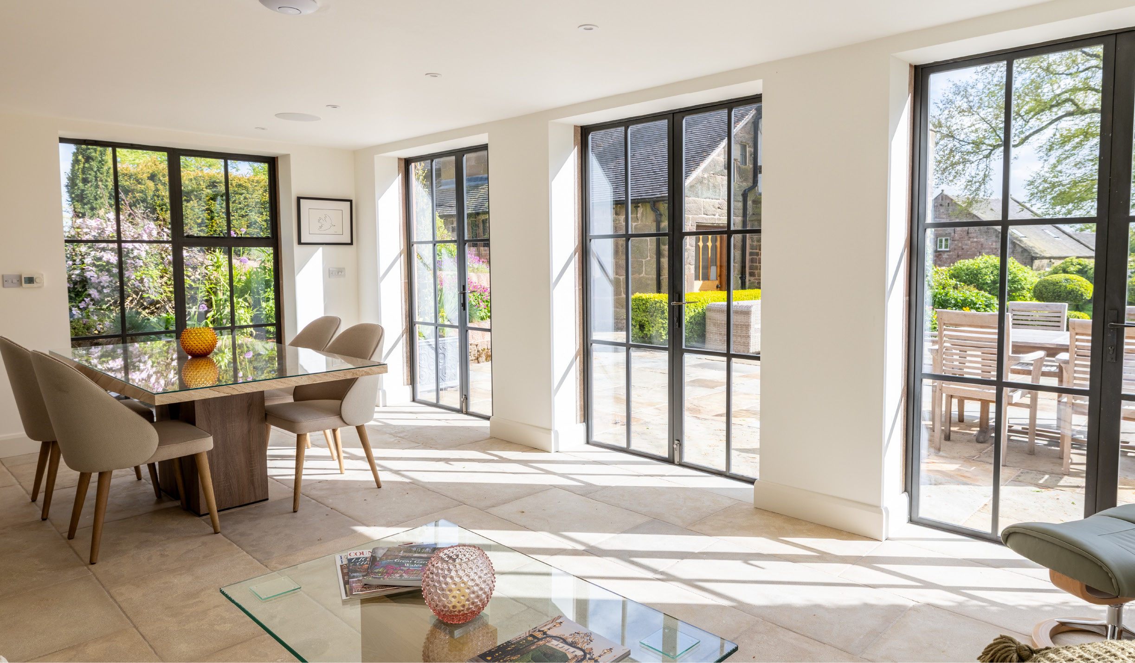
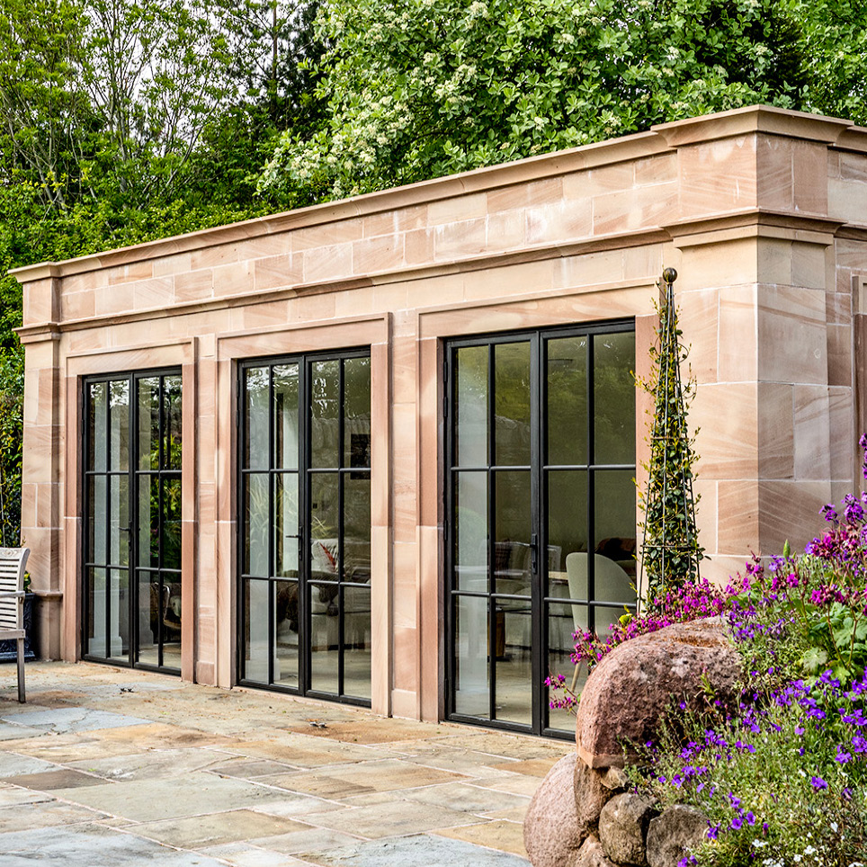
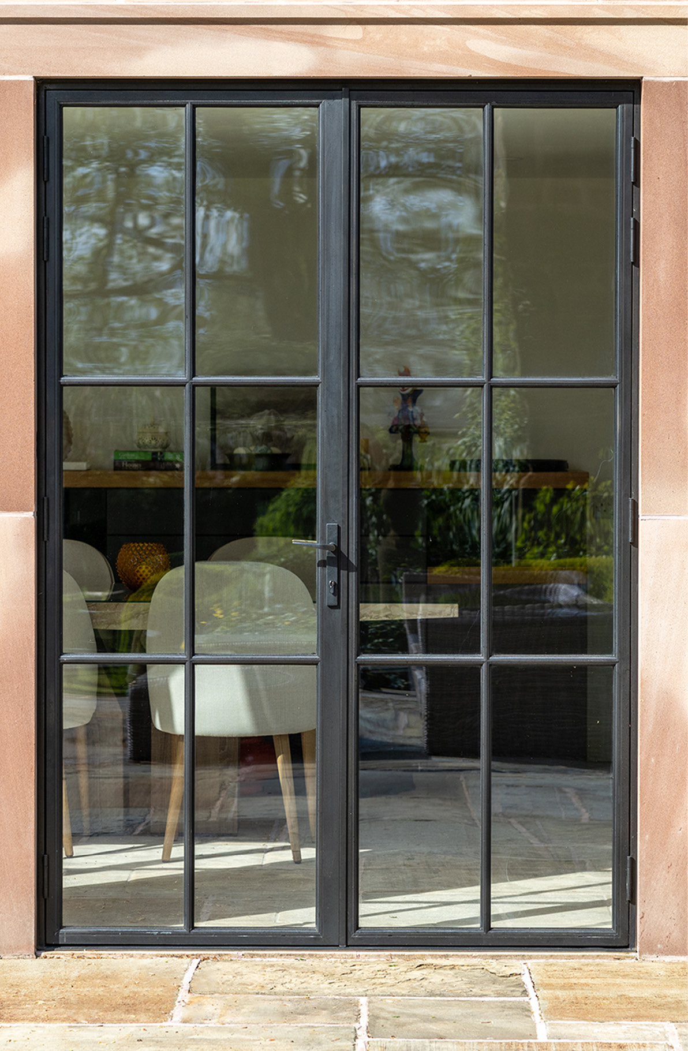
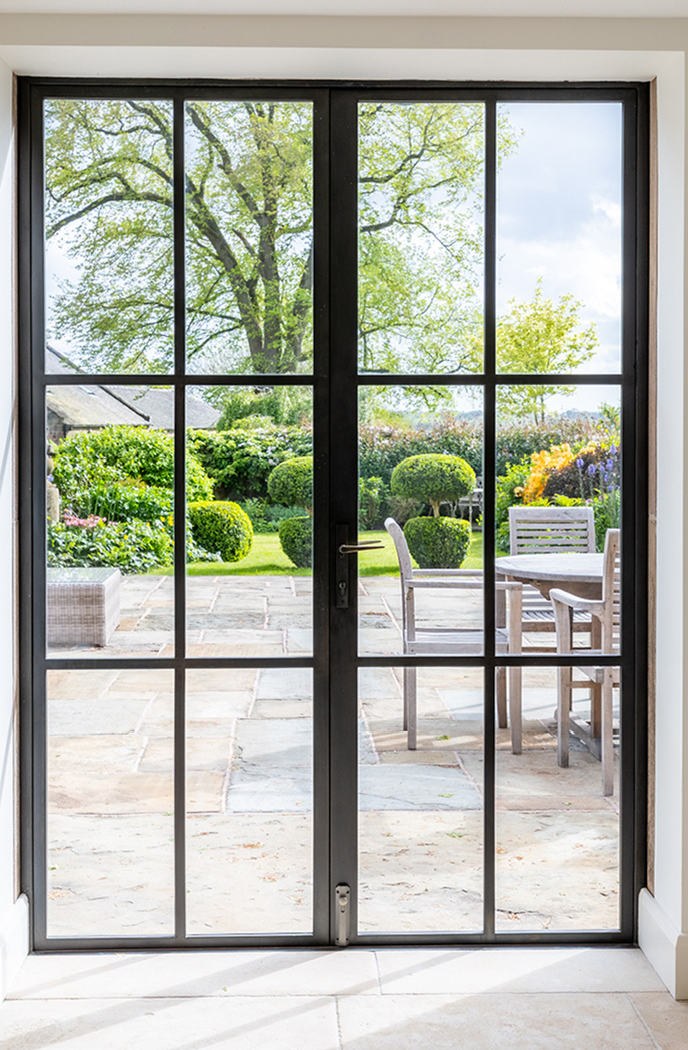
The main product here is three Semi Slim outward-opening bronze doors with complementary Thermabronze screens to the sides of the structure with our traditional bead and top opener window, in a mid-bronze finish, and the result is this beautiful, modern garden retreat.

Our client had created a truly unique and impressive building. The well-considered and interesting decorative detailing in the stone columns complements the bronze windows and doors. This new space showcases a modern-styled addition to the property, while remaining in keeping with its centuries-old heritage and appearance.

This is an excellent example of a freestanding garden room for indoor and outdoor linked living for hosting and entertaining, showing how bronze can be used in the most varied of structures.

RETURN TO ALL CASE STUDIES
Close up of garden room
Period property with freestanding garden room
Slim bronze doors
Bronze doors close up internal
Freestanding garden room with bronze doors and screens

Similar Case Studies

Traditional Stone Extension

Read Case Study

Stone Built Rear Extension

Read Case Study